
The Pettitt Group
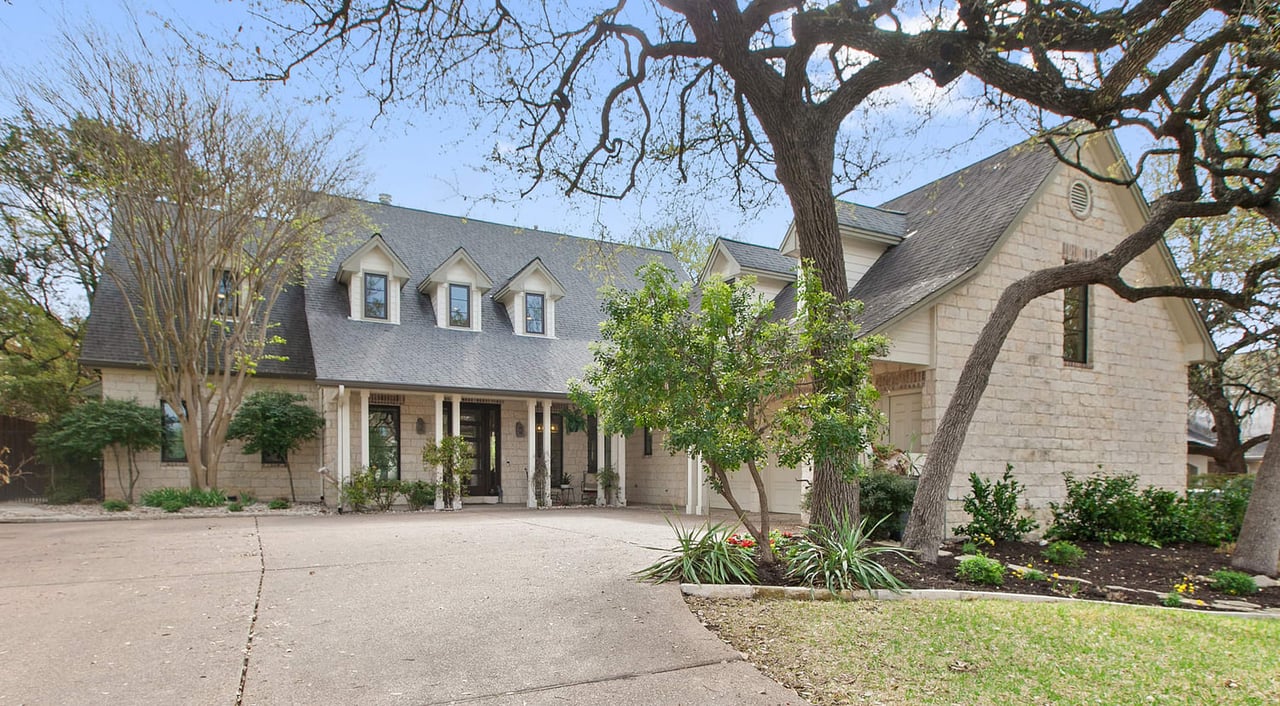
Stone house with three dormer windows, a covered porch, and mature trees framing the driveway.
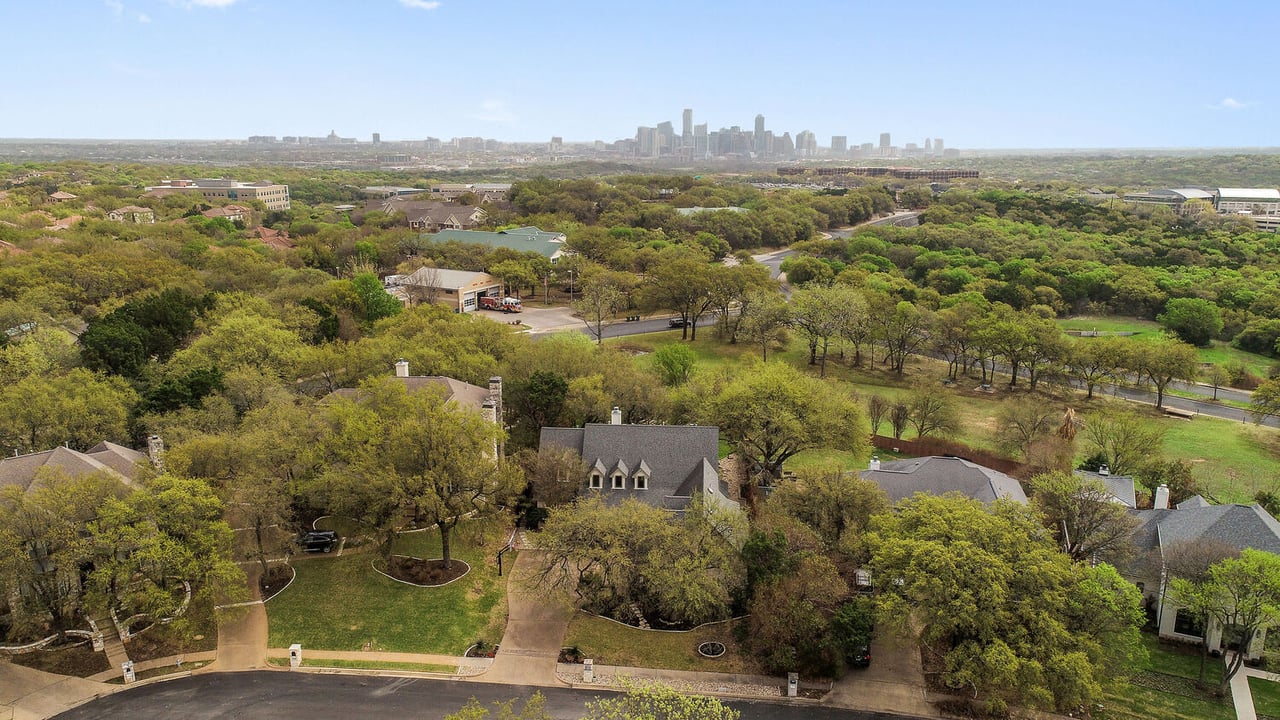
Aerial view of a leafy neighborhood with downtown Austin skyline in the distance.
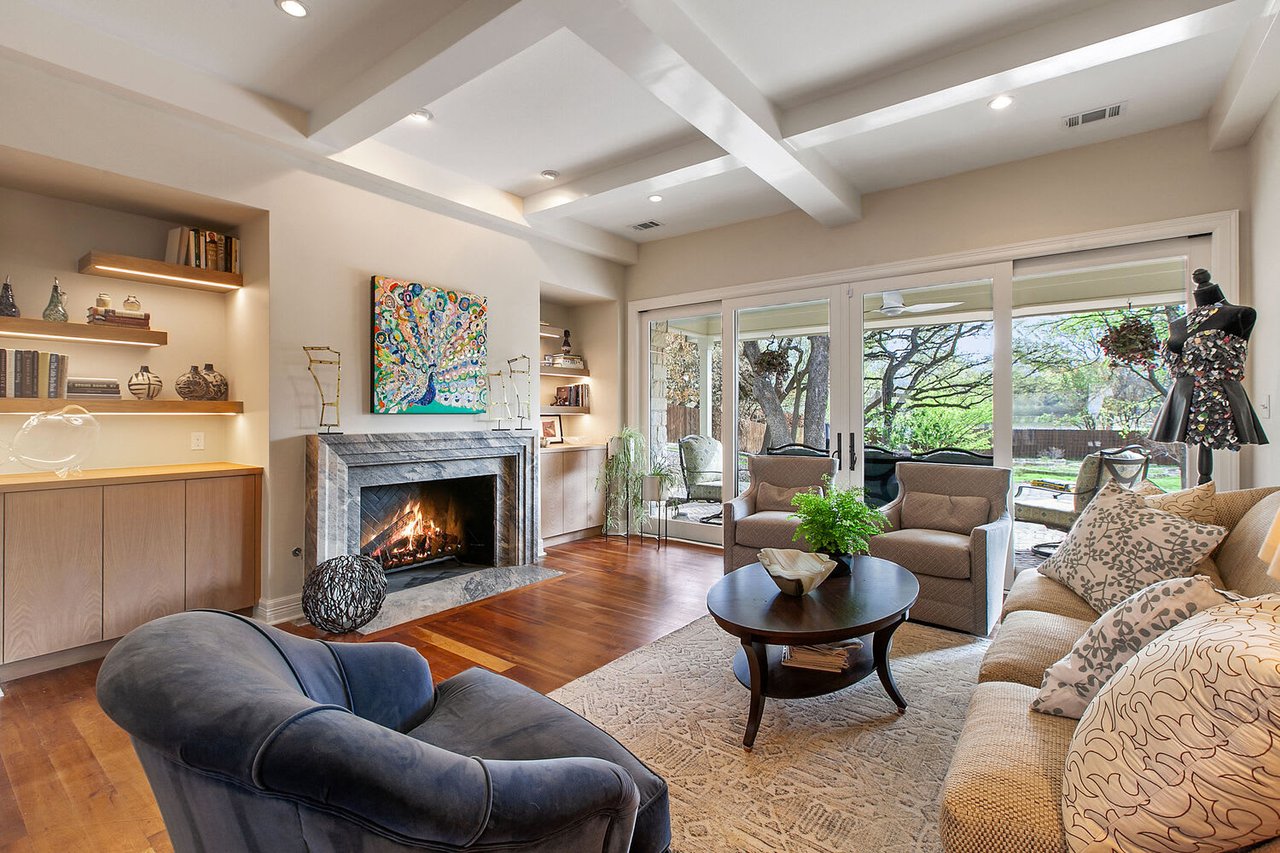
Living room with a marble fireplace, coffered ceiling, and glass doors overlooking the backyard.
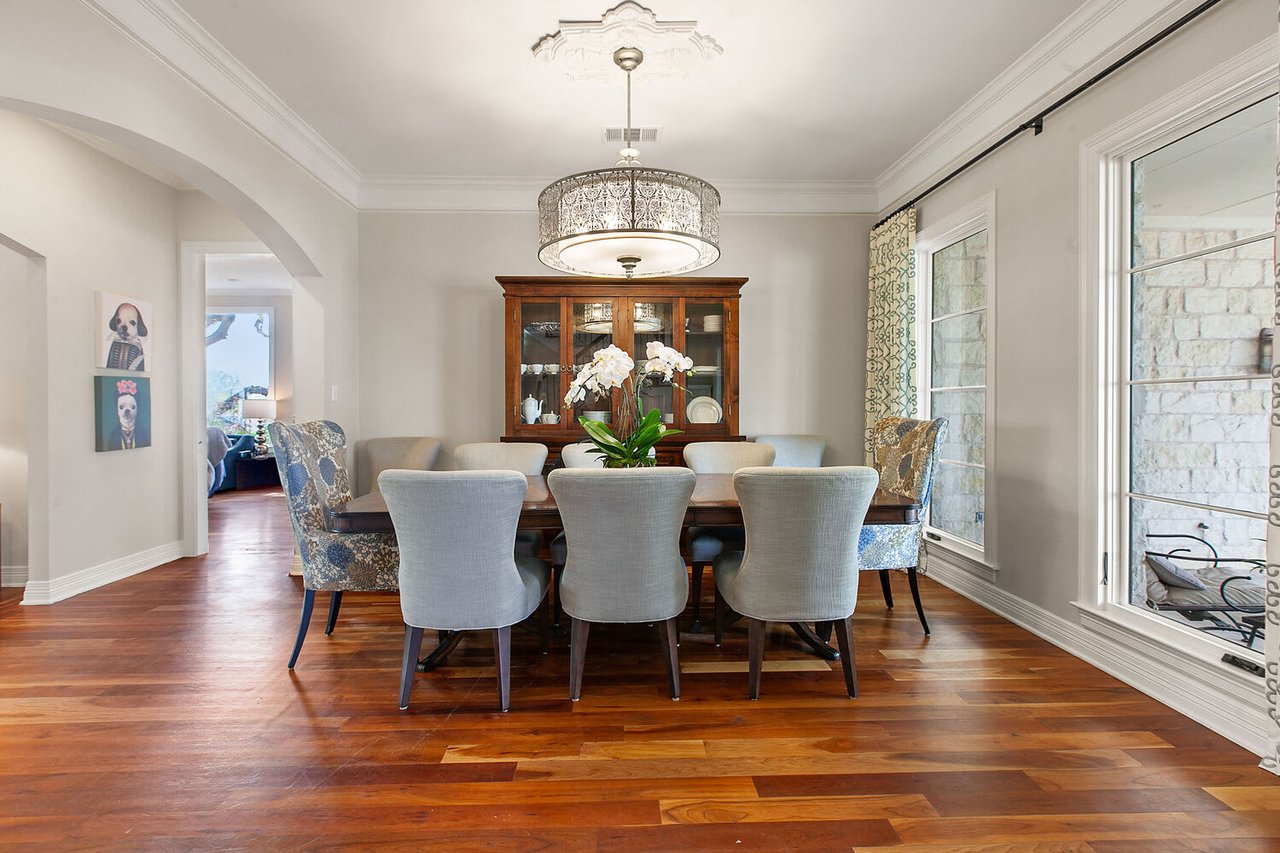
Dining room with an ornate chandelier, glass-front china cabinet, and hardwood floors.
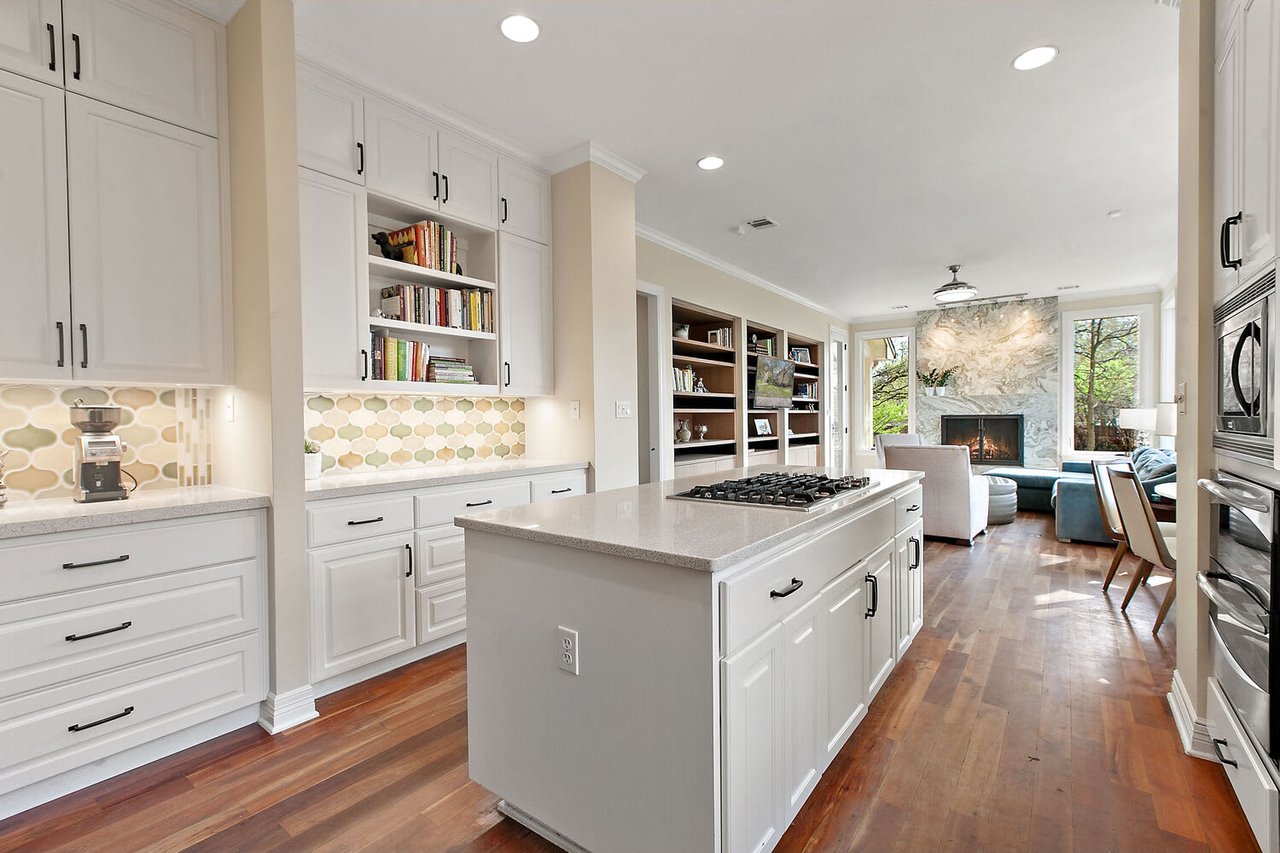
Bright white kitchen with a large gas-cooktop island, patterned backsplash, and open view to a living room fireplace.
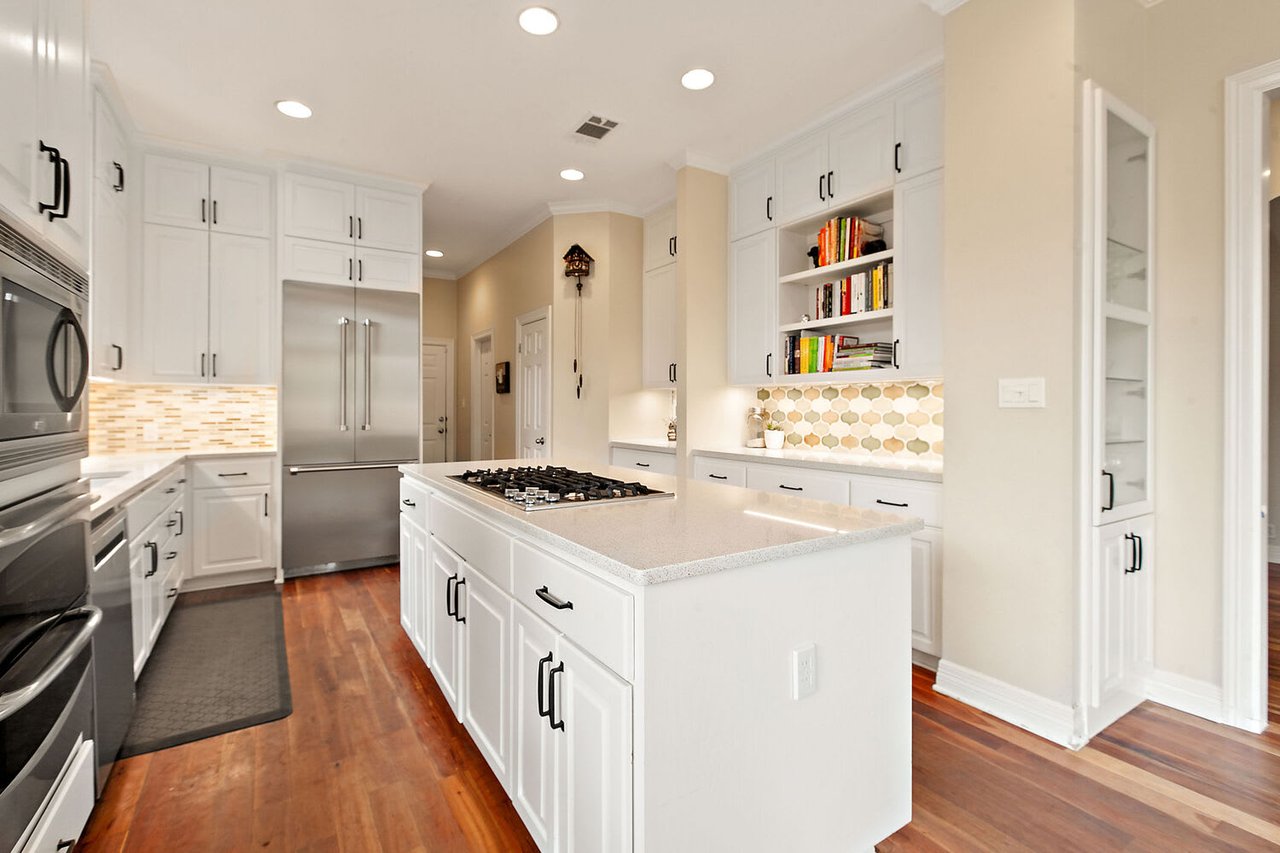
Kitchen with white cabinets, a gas cooktop island, stainless steel appliances, and warm wood floors.
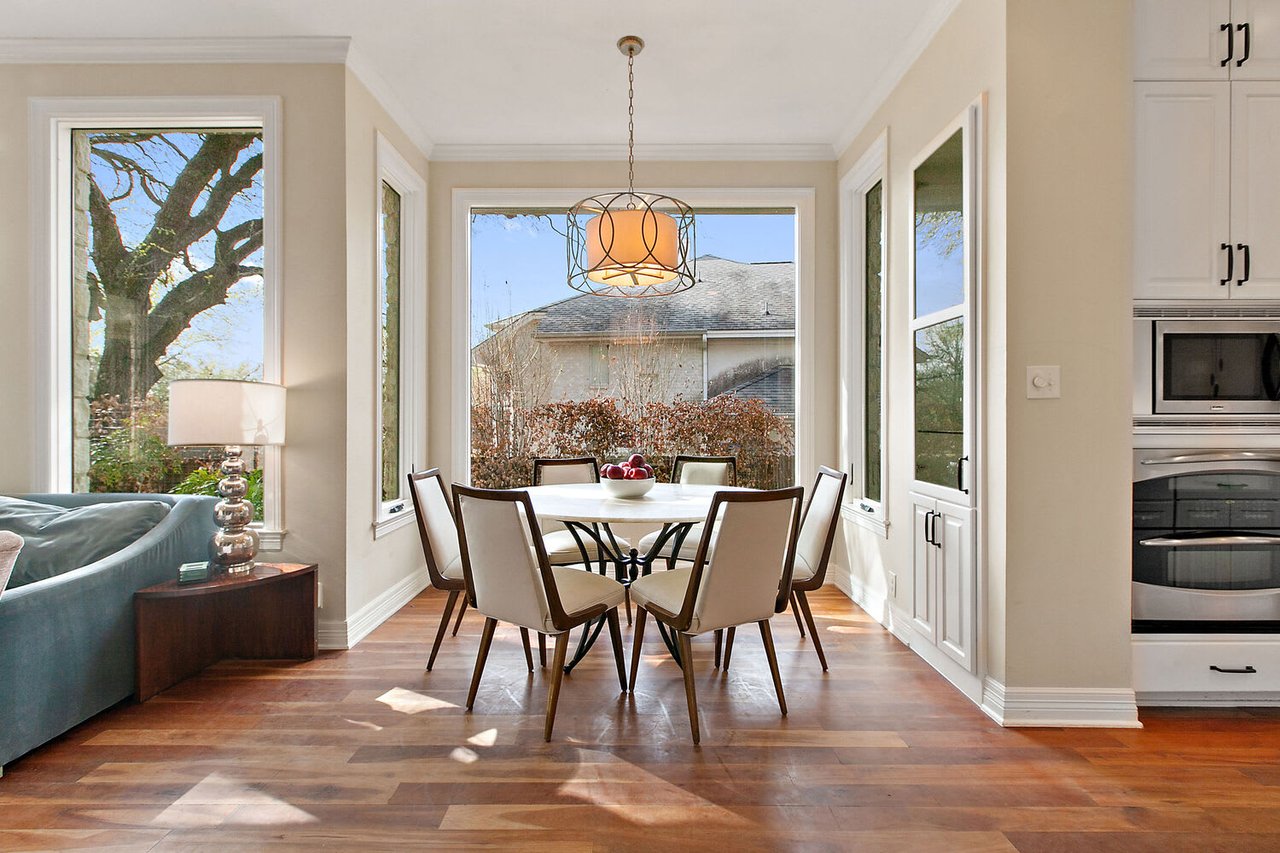
Dining area with a round table beneath a pendant chandelier and tall windows overlooking a tree.
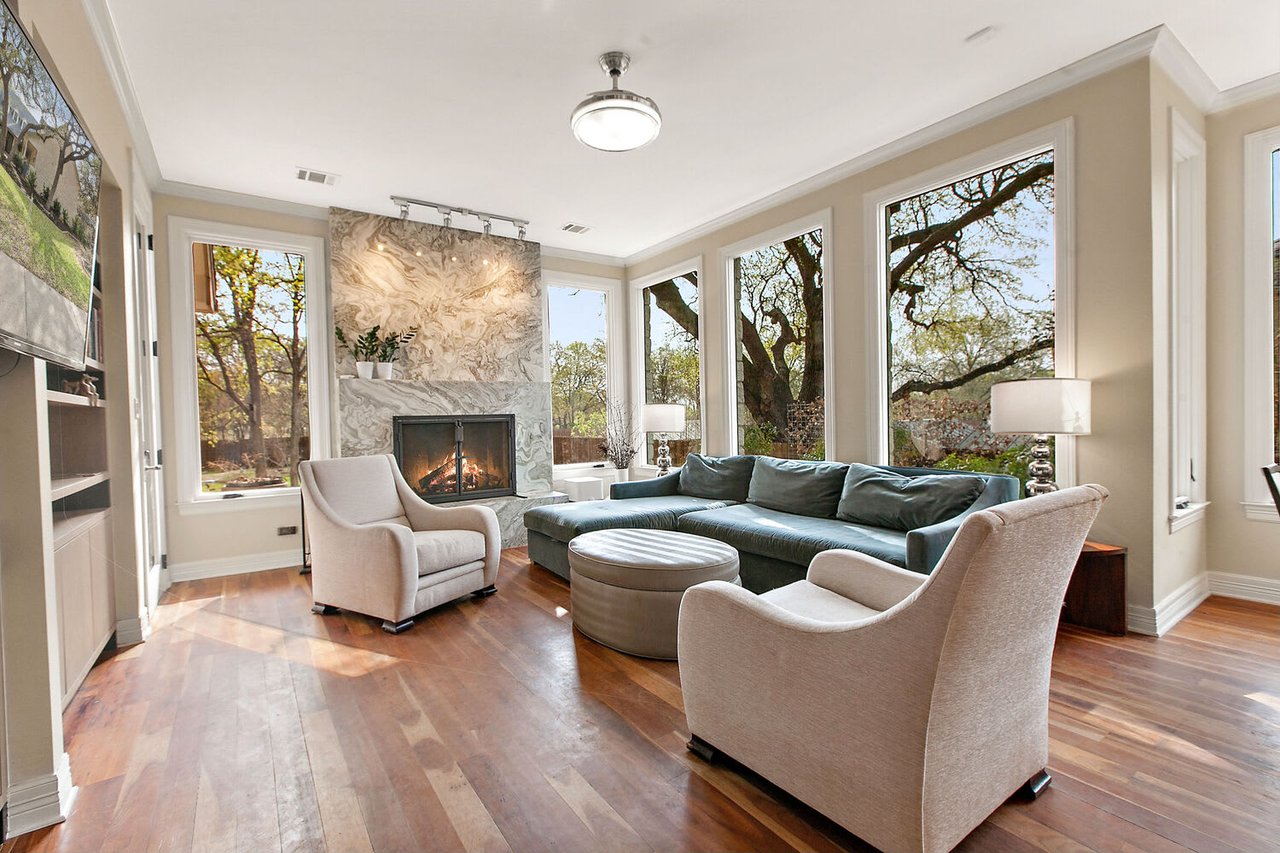
Living room with a marble fireplace, large windows overlooking trees, and hardwood floors.
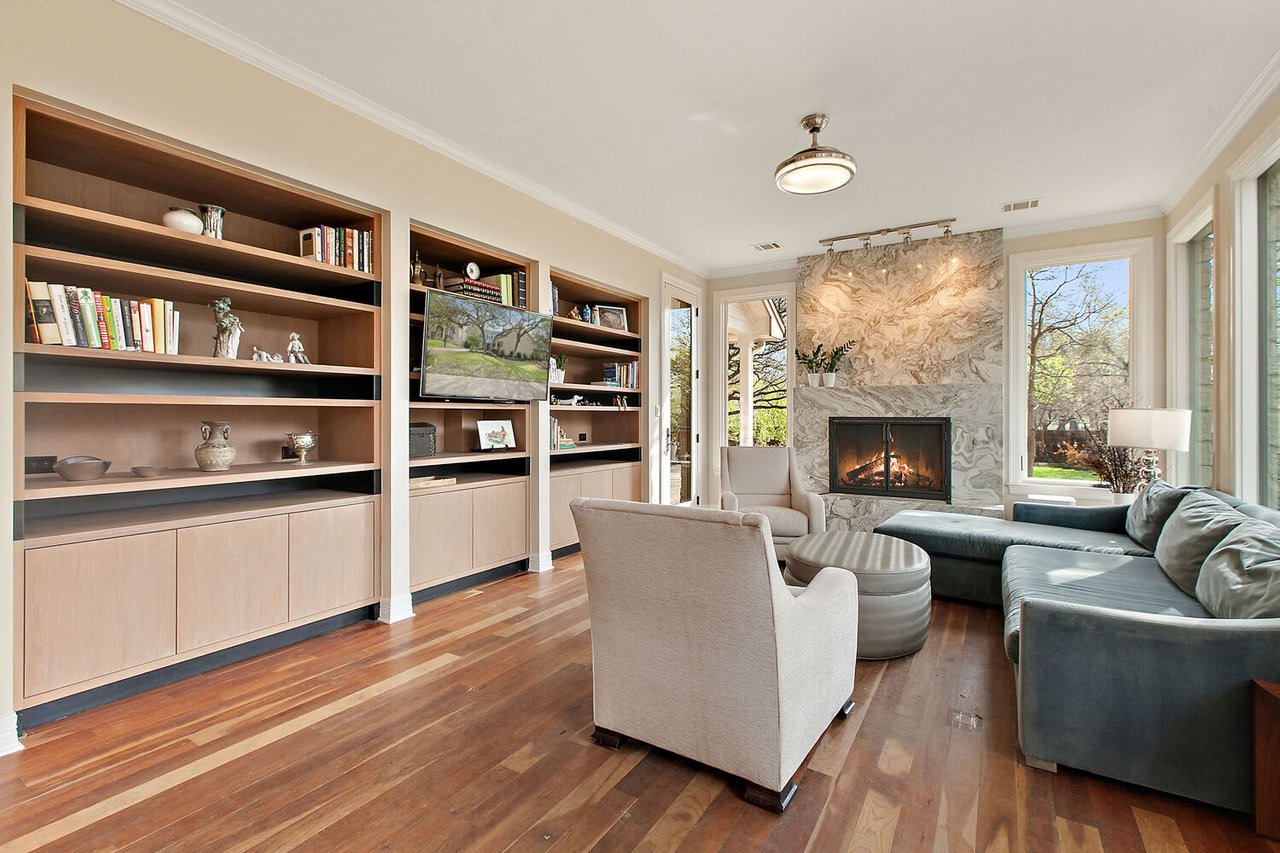
Living room with built-in bookshelves, a marble fireplace, hardwood floors, and large windows.
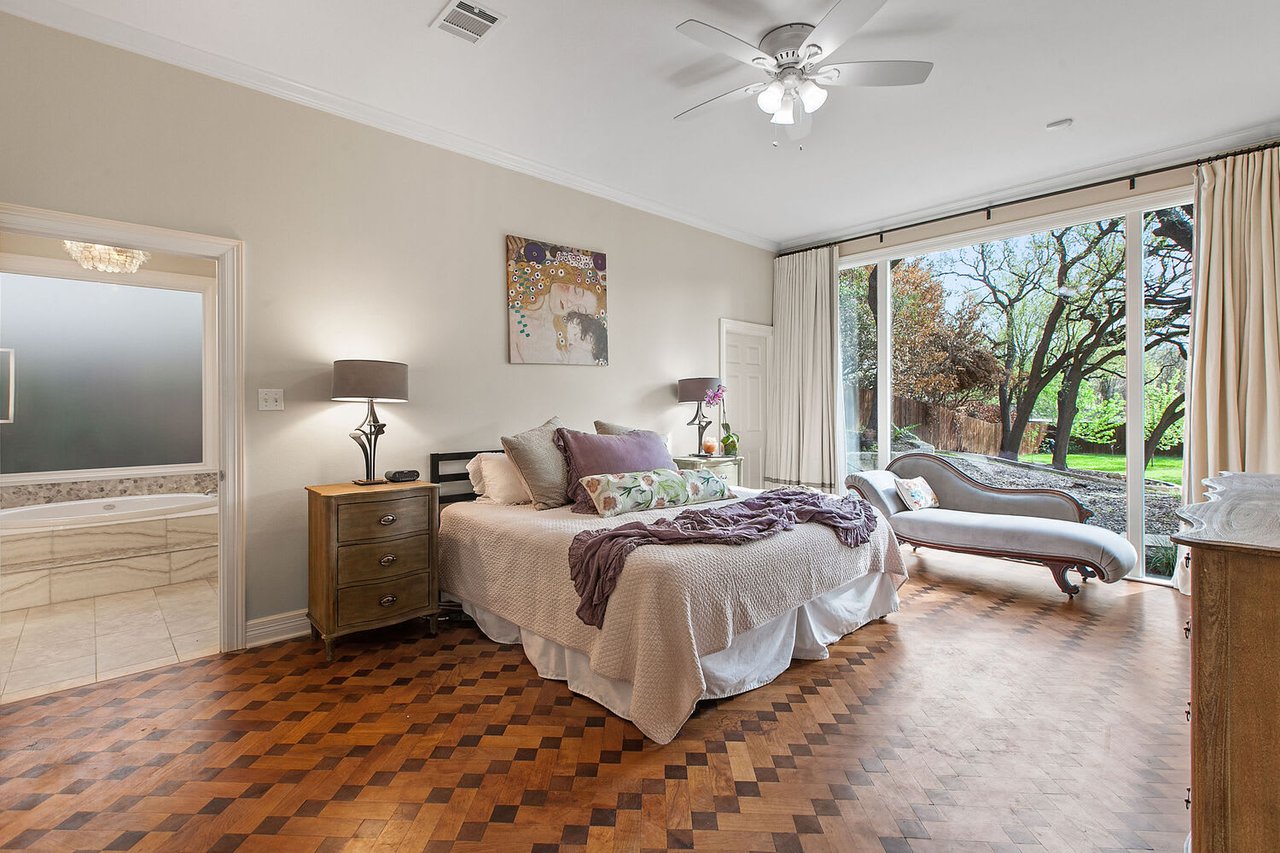
Bedroom with patterned parquet floors, a chaise lounge, and large windows overlooking a leafy yard.
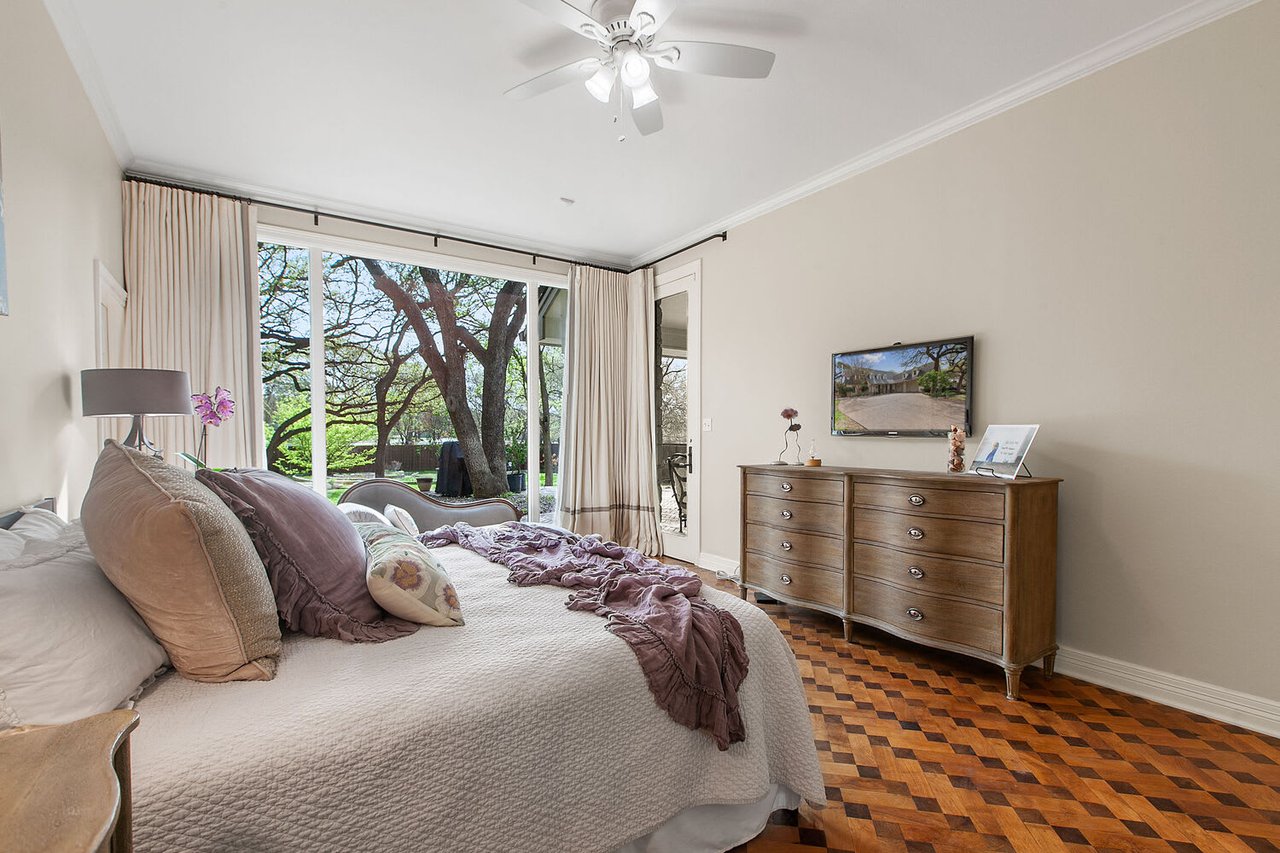
Furnished bedroom with parquet flooring and glass doors overlooking a leafy yard.
Bathroom with a built-in soaking tub and glass-enclosed stone-tile shower.
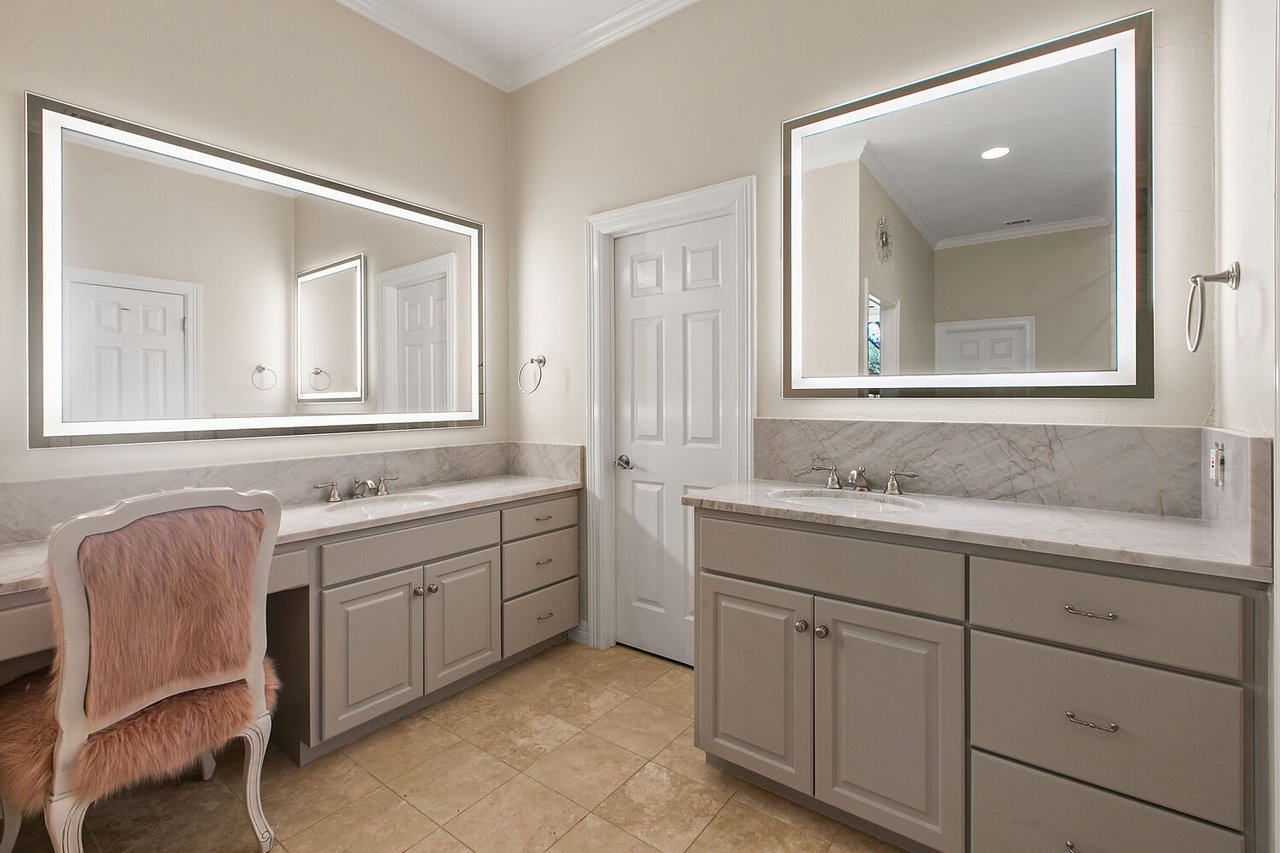
Bathroom with two taupe vanities, marble counters, large mirrors, and a pink upholstered chair.
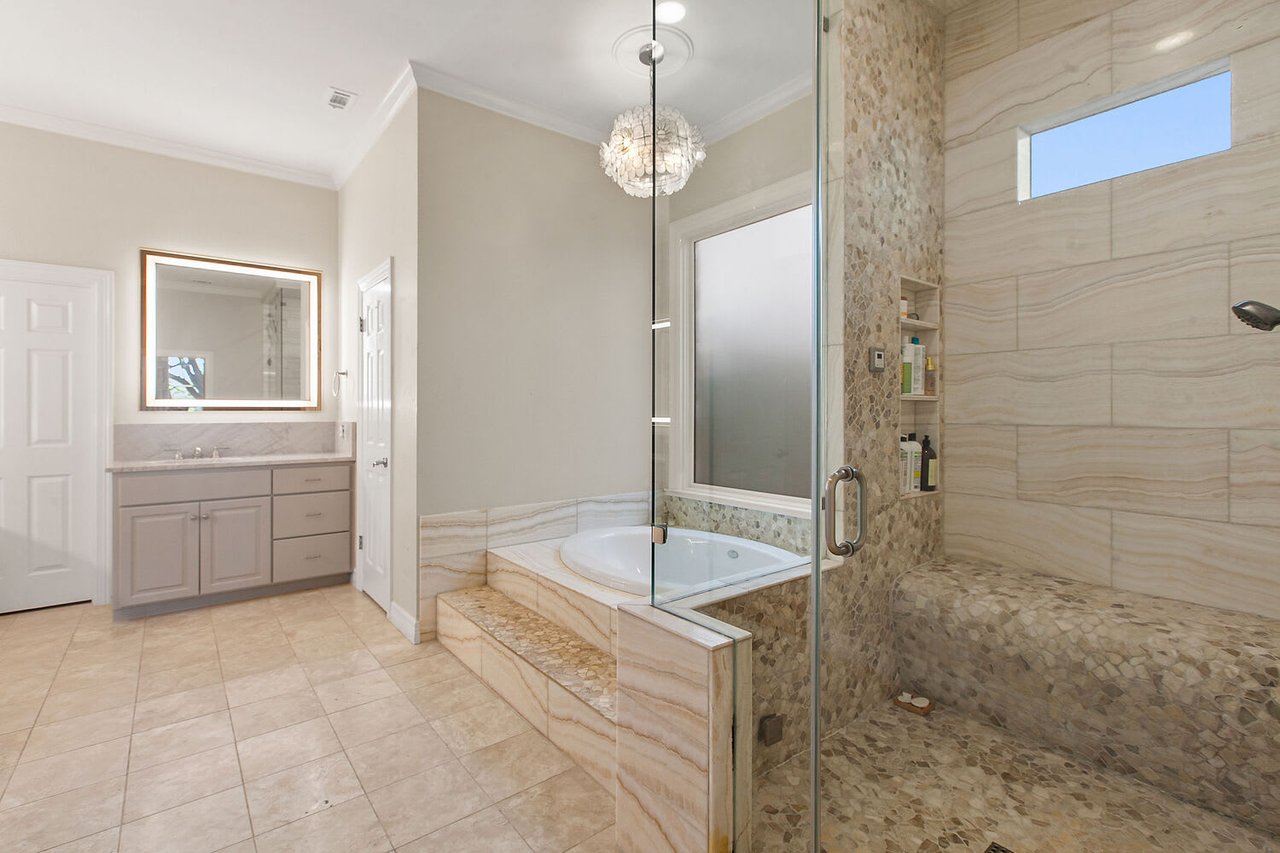
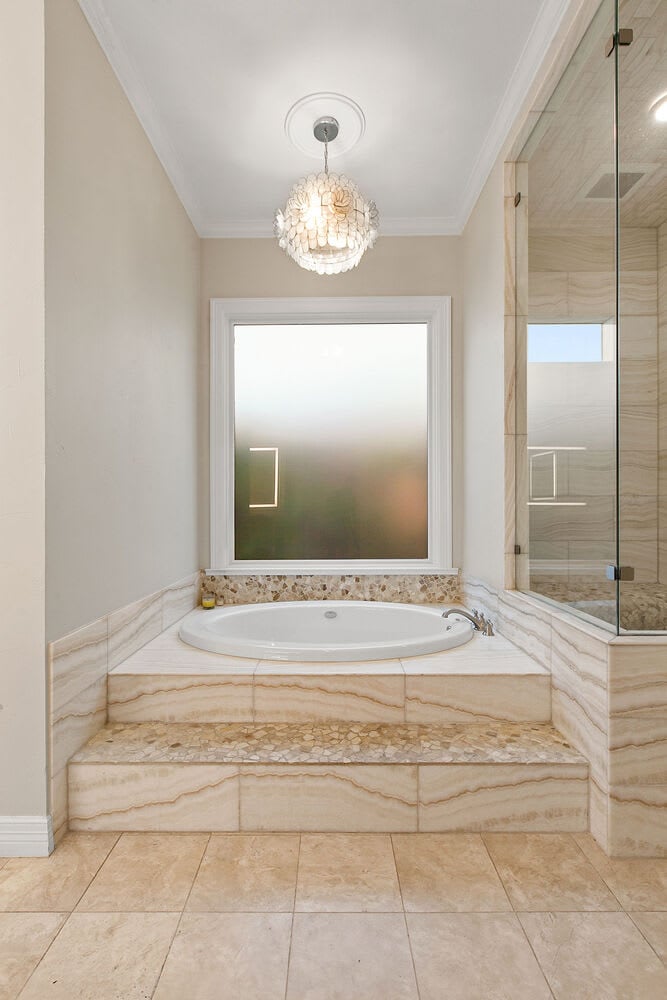
Bathroom with a raised oval soaking tub, veined stone tile, glass shower, and shell chandelier.
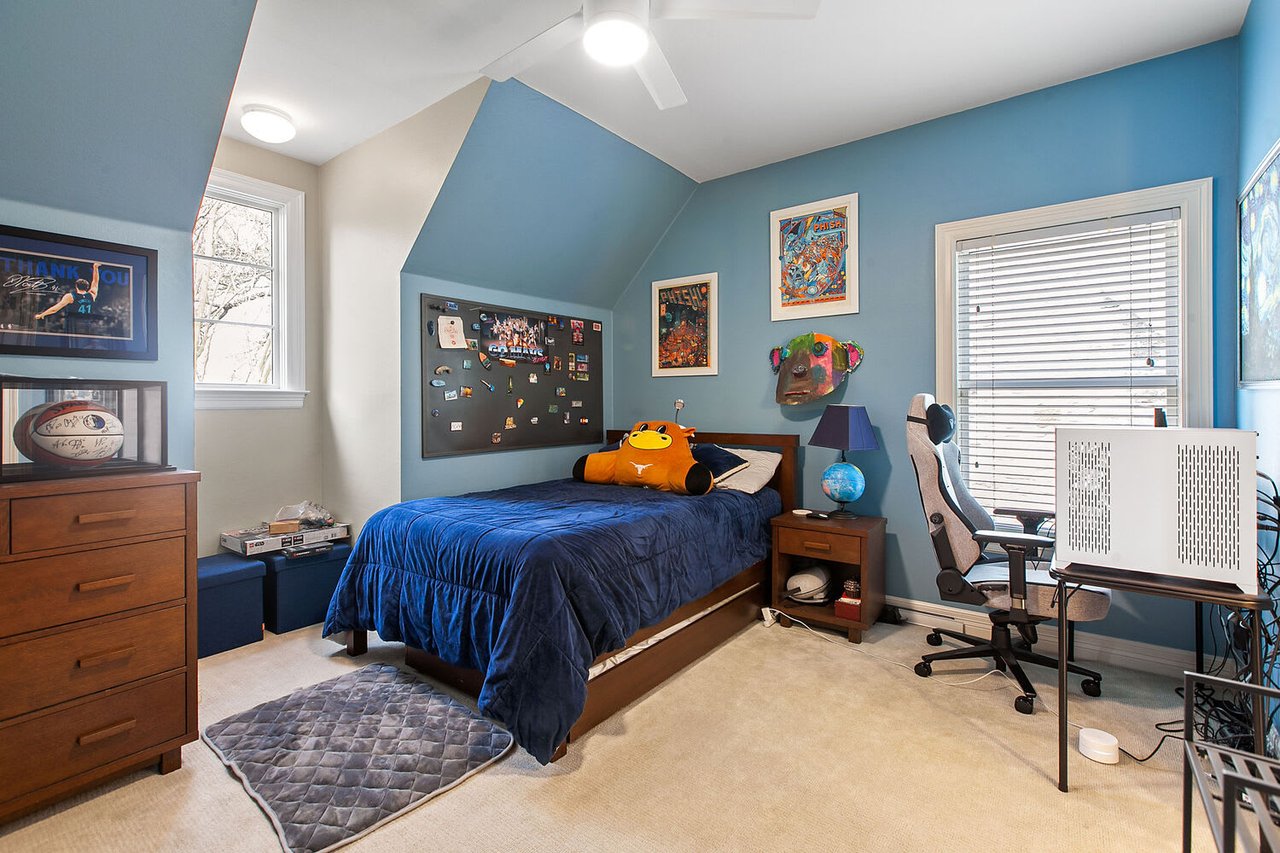
Blue bedroom with a navy bed, sports memorabilia, and a desk beside the window.
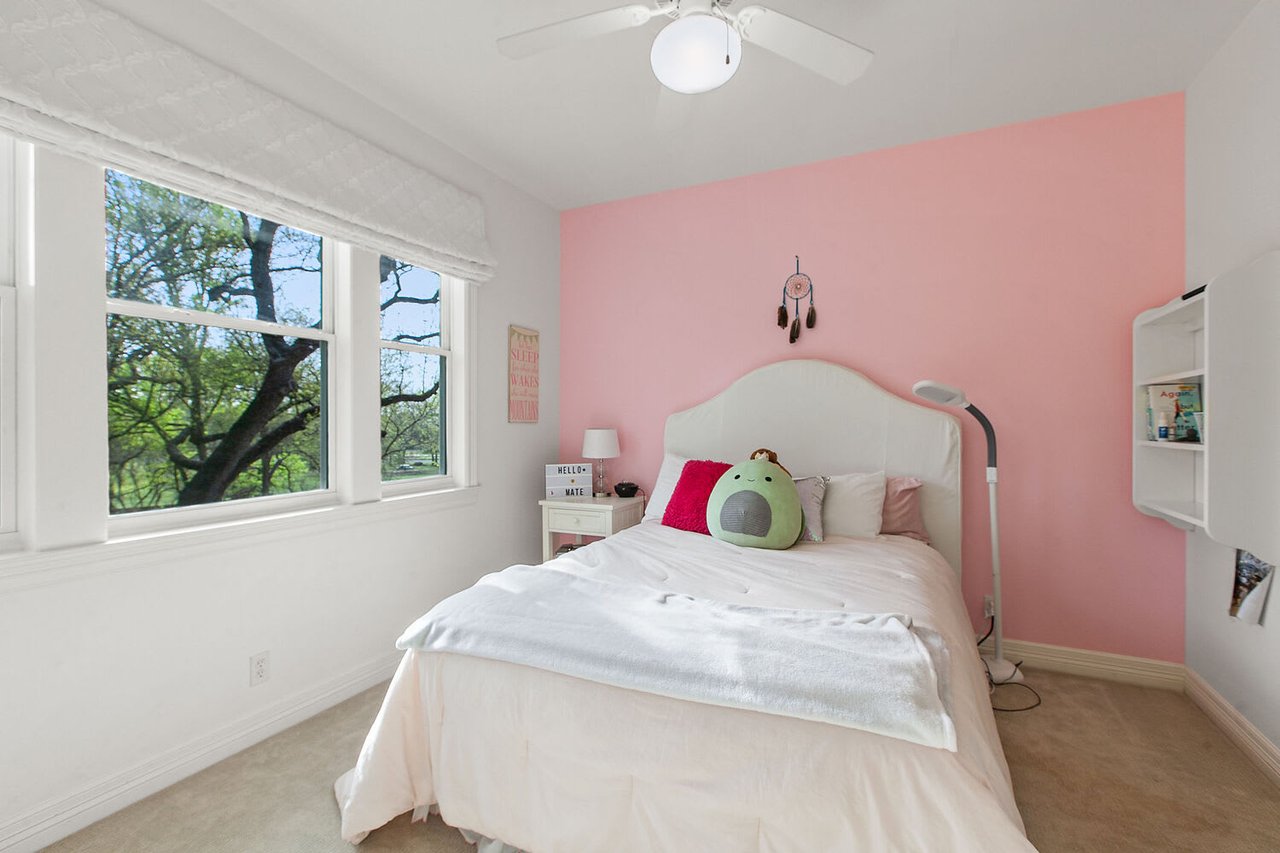
Bedroom with a pink accent wall, white bed, and large windows overlooking leafy trees.
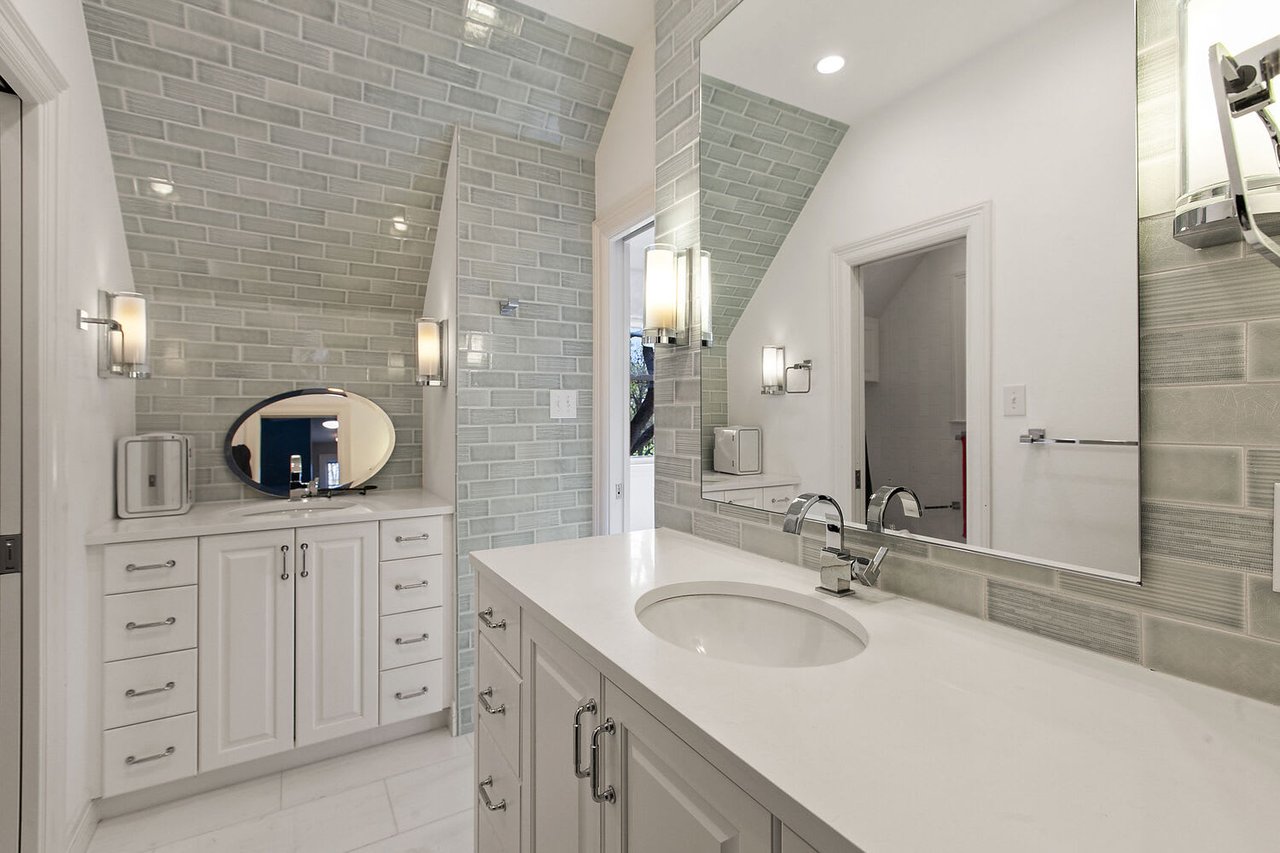
Bathroom with two vanity areas, pale gray tile walls, and white cabinetry.
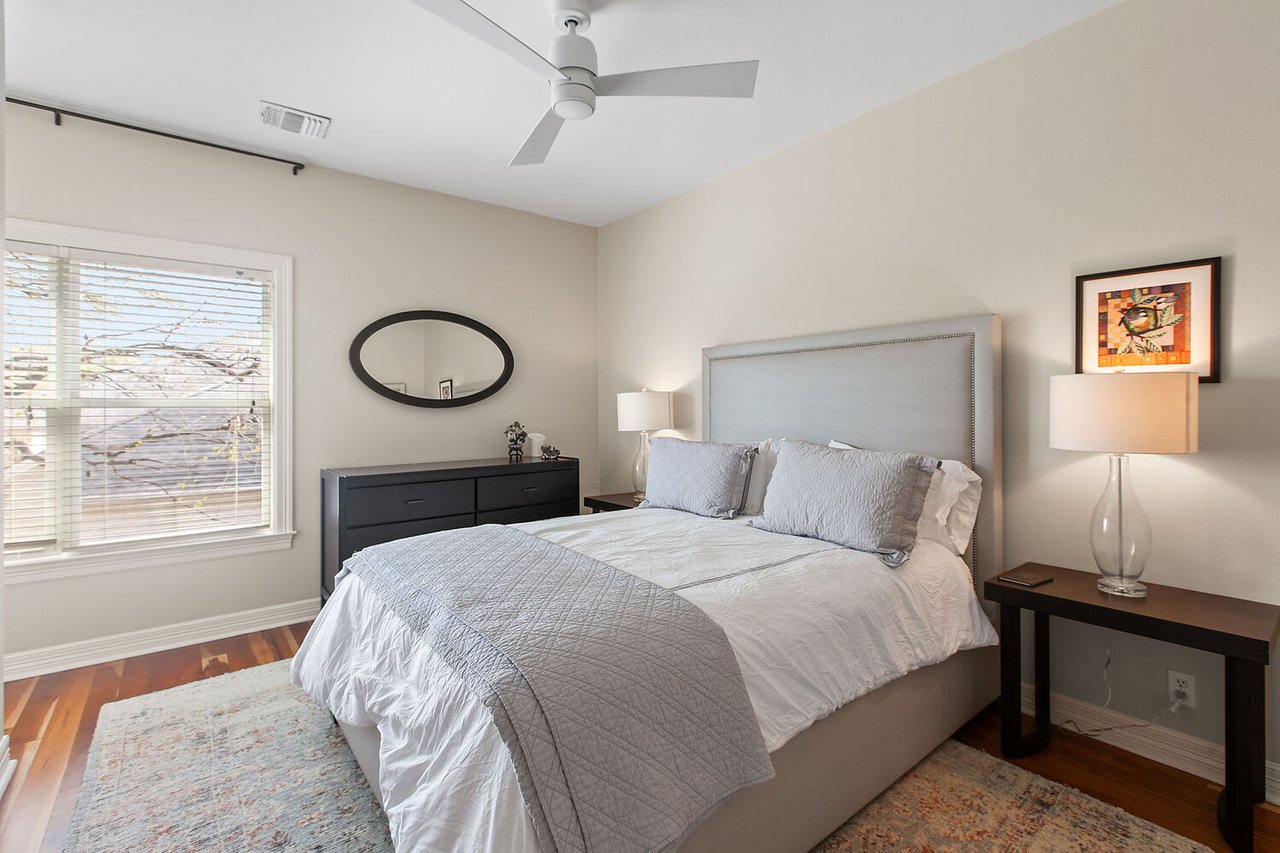
Staged bedroom with a large white-and-gray bed, ceiling fan, and window with blinds.
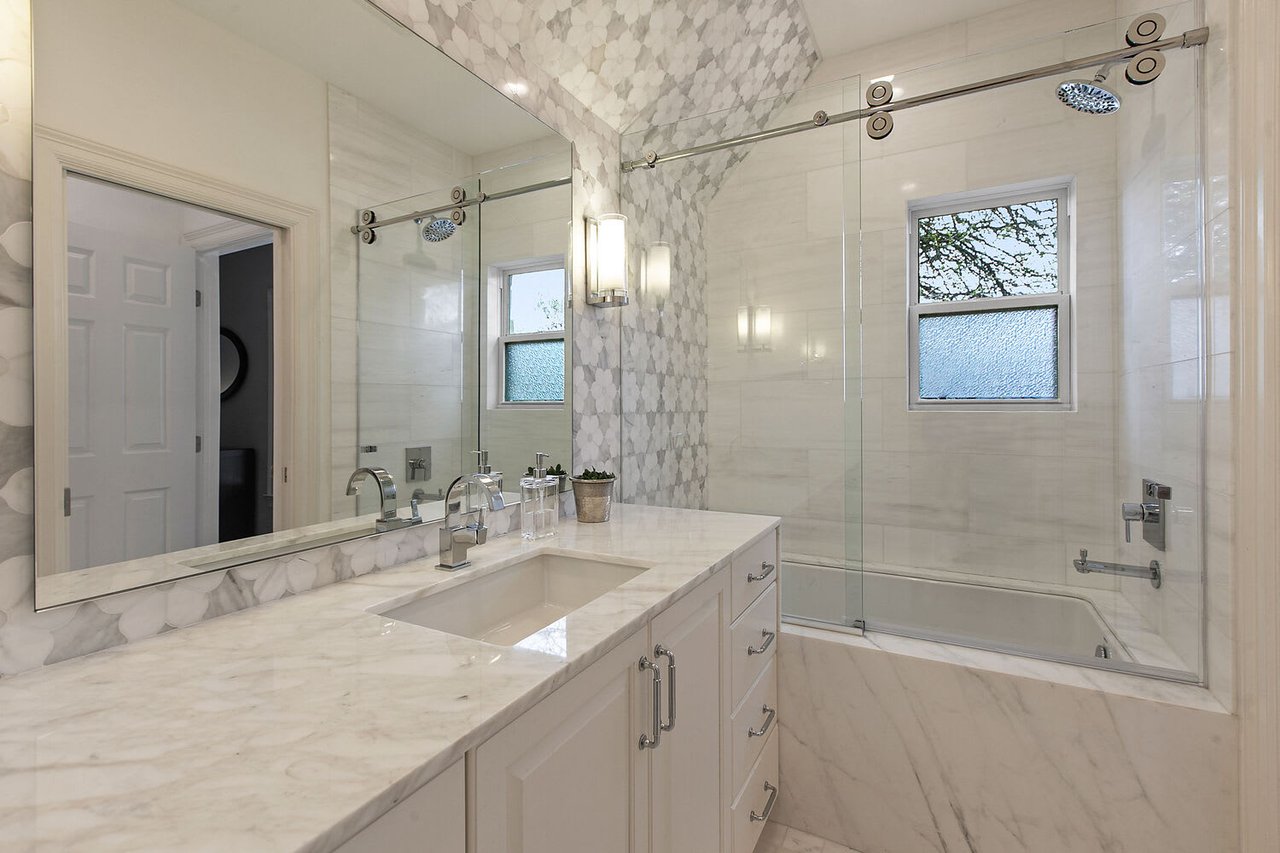
Bathroom with a white marble vanity and glass-enclosed tub and shower.
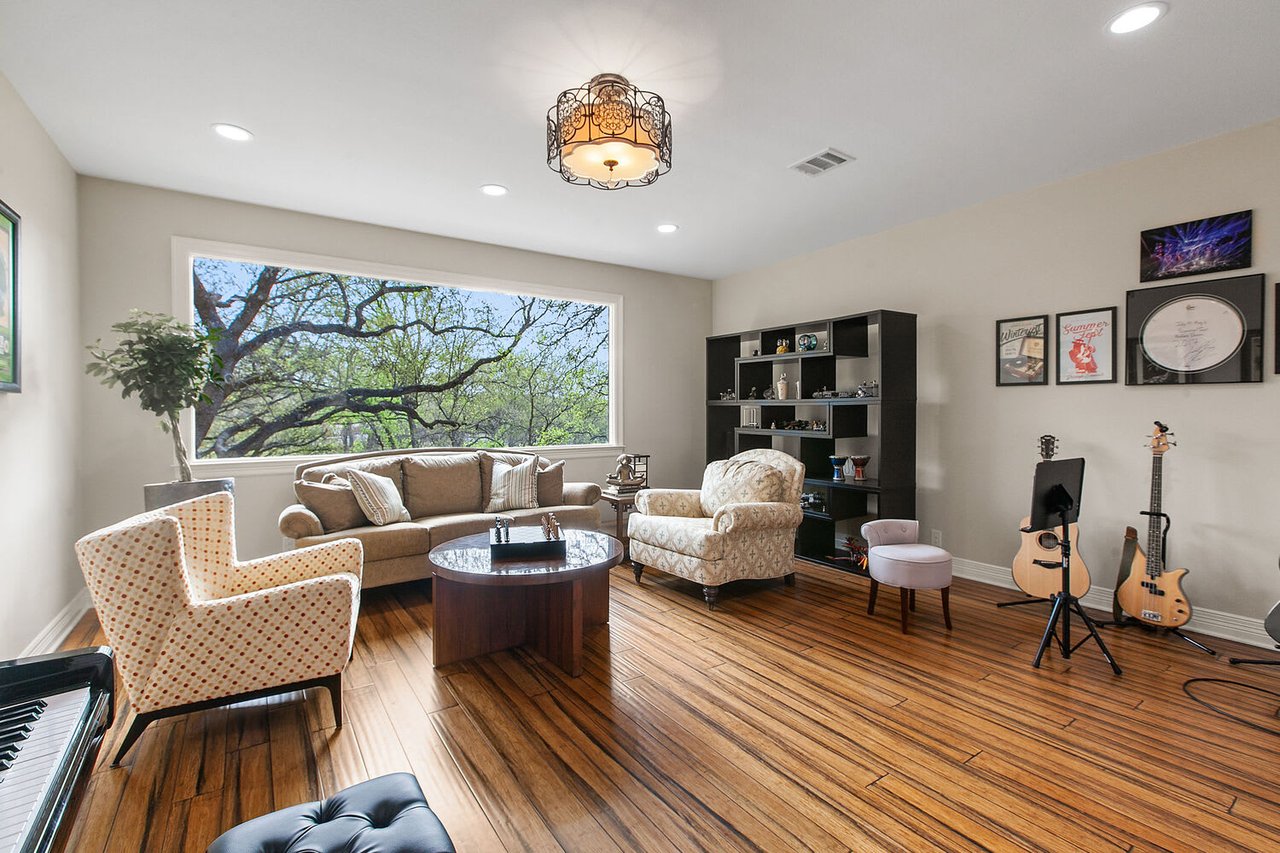
Furnished music room with guitars and a sofa beside a large window overlooking trees.
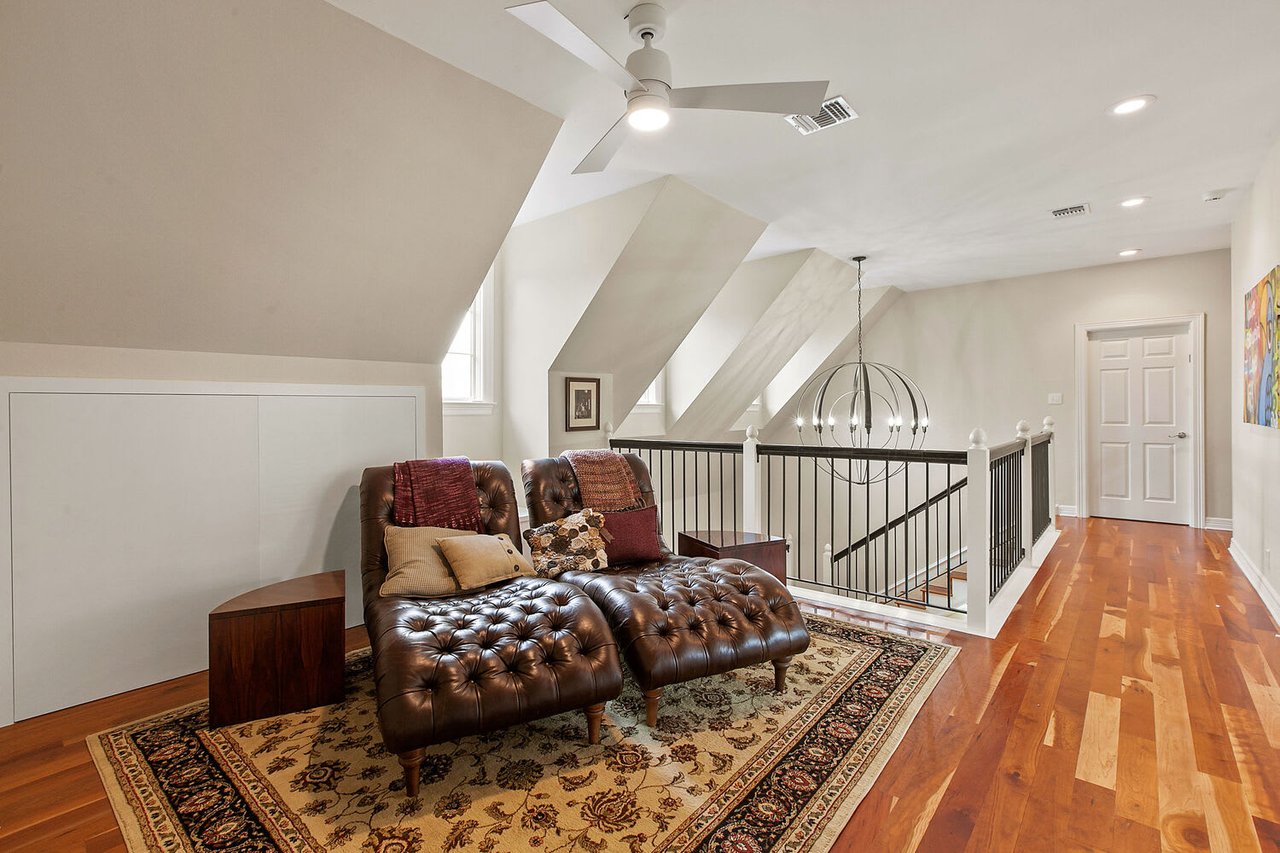
Upstairs sitting area with brown leather chaise lounges beside an open stairwell.
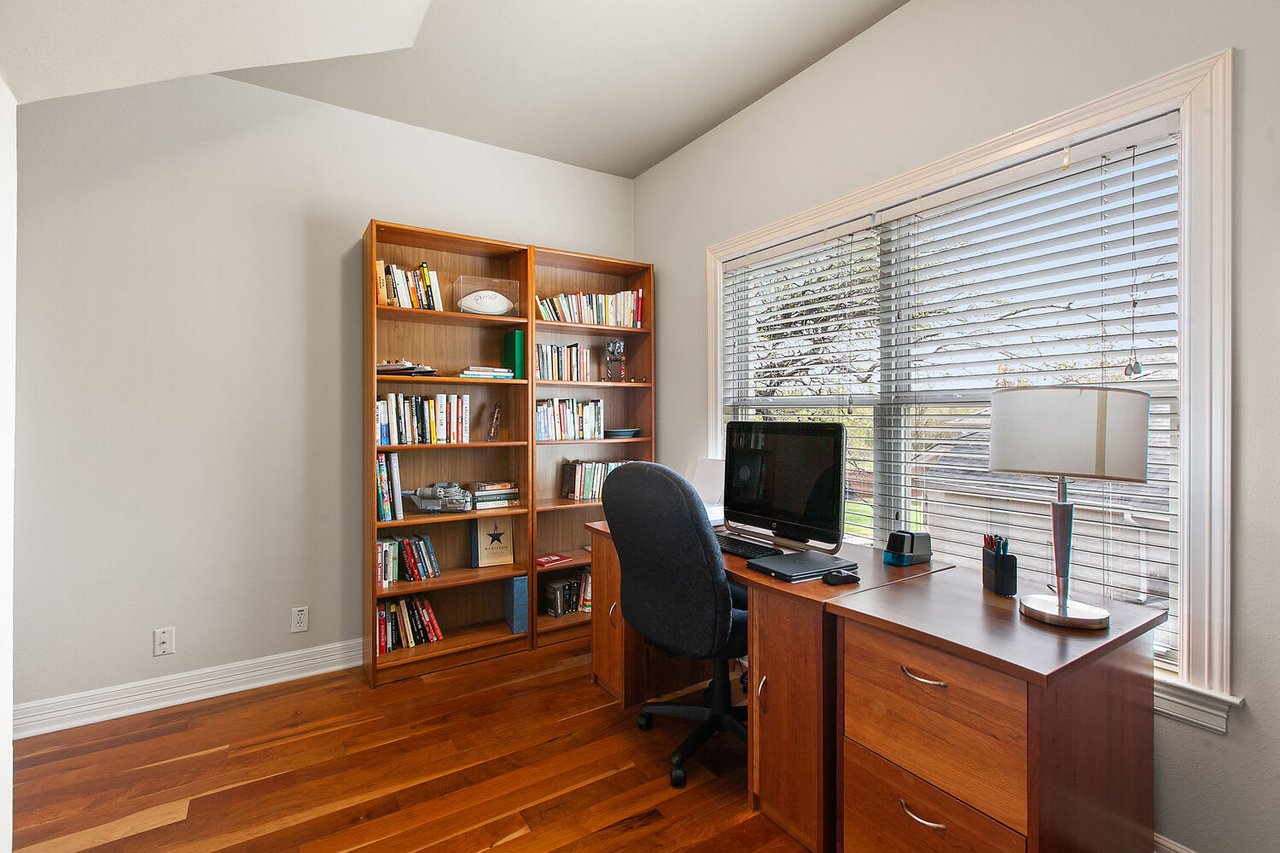
Home office with wooden bookcases, a desk and computer beside large windows.
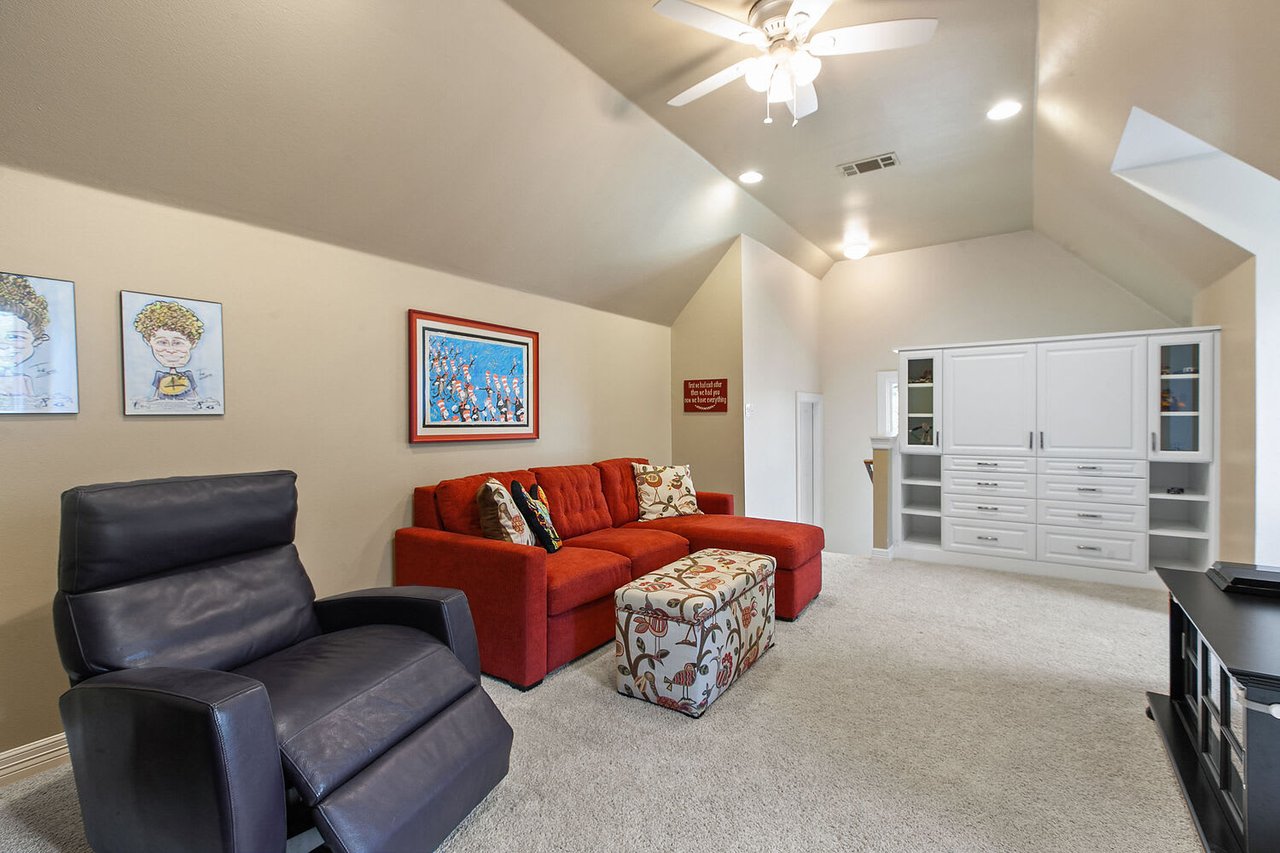
Living room with vaulted ceiling, red sectional sofa, and white built-in cabinetry.
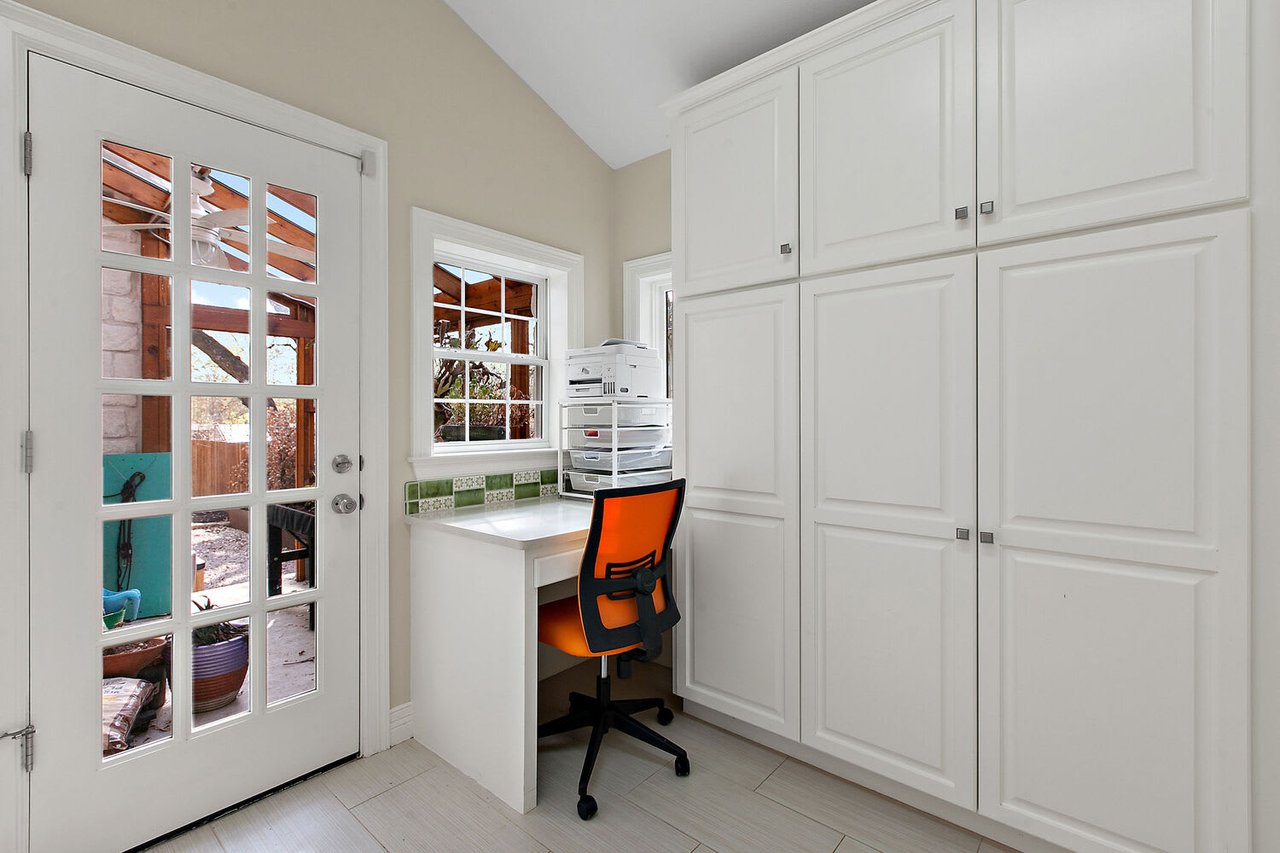
Home office nook with white built-in cabinets, an orange chair, and a glass-paneled patio door.
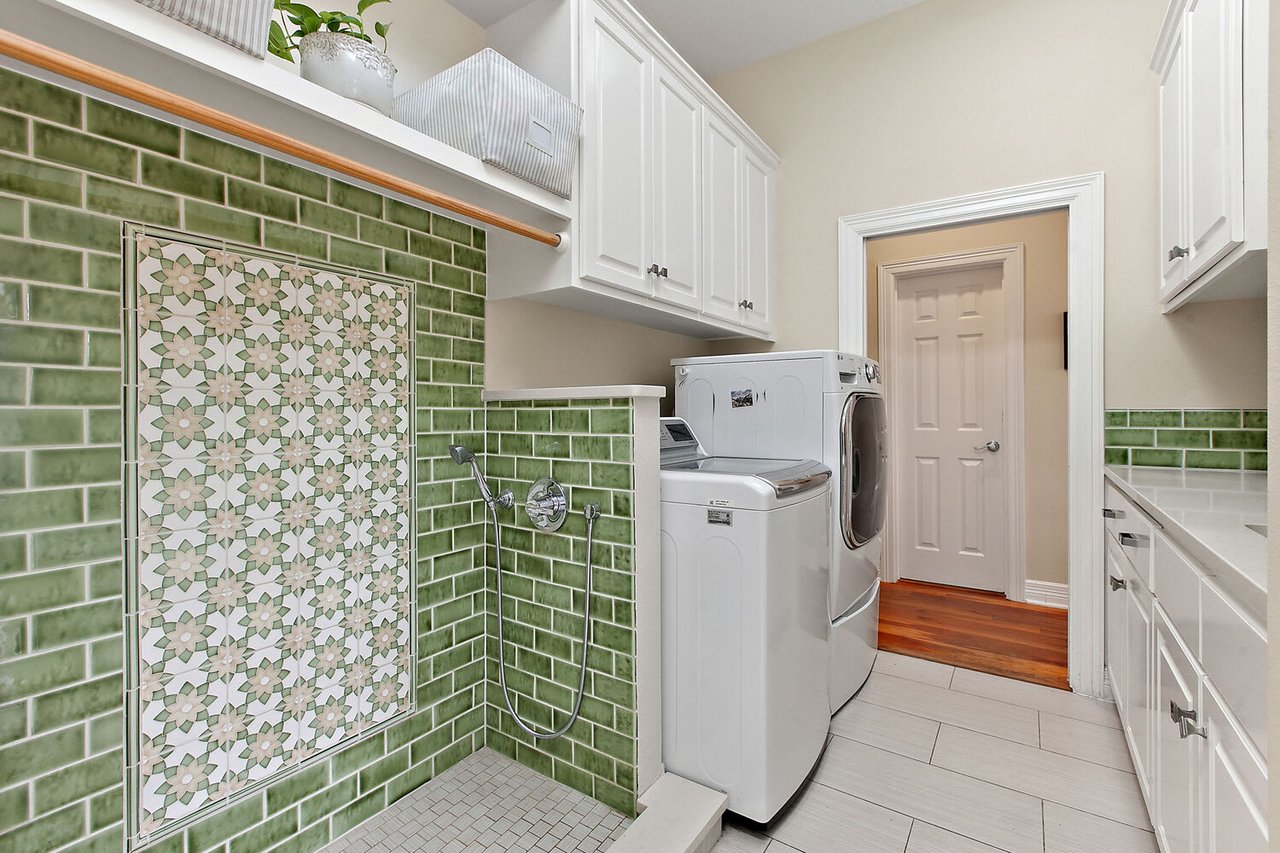
Laundry room with green-tiled shower, patterned tile panel, and white washer and dryer.
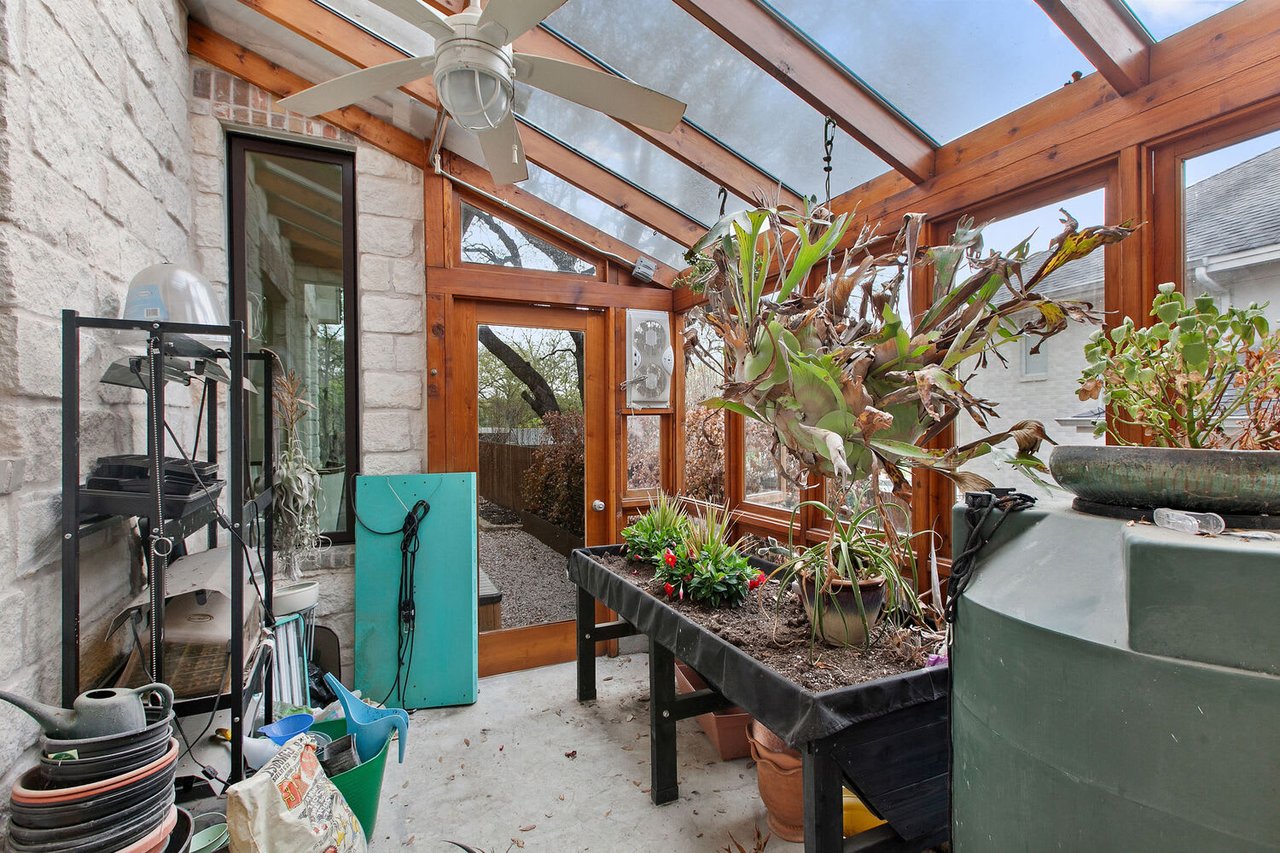
Sunroom greenhouse with a glass roof, timber framing, stone walls, and plant-filled potting benches.
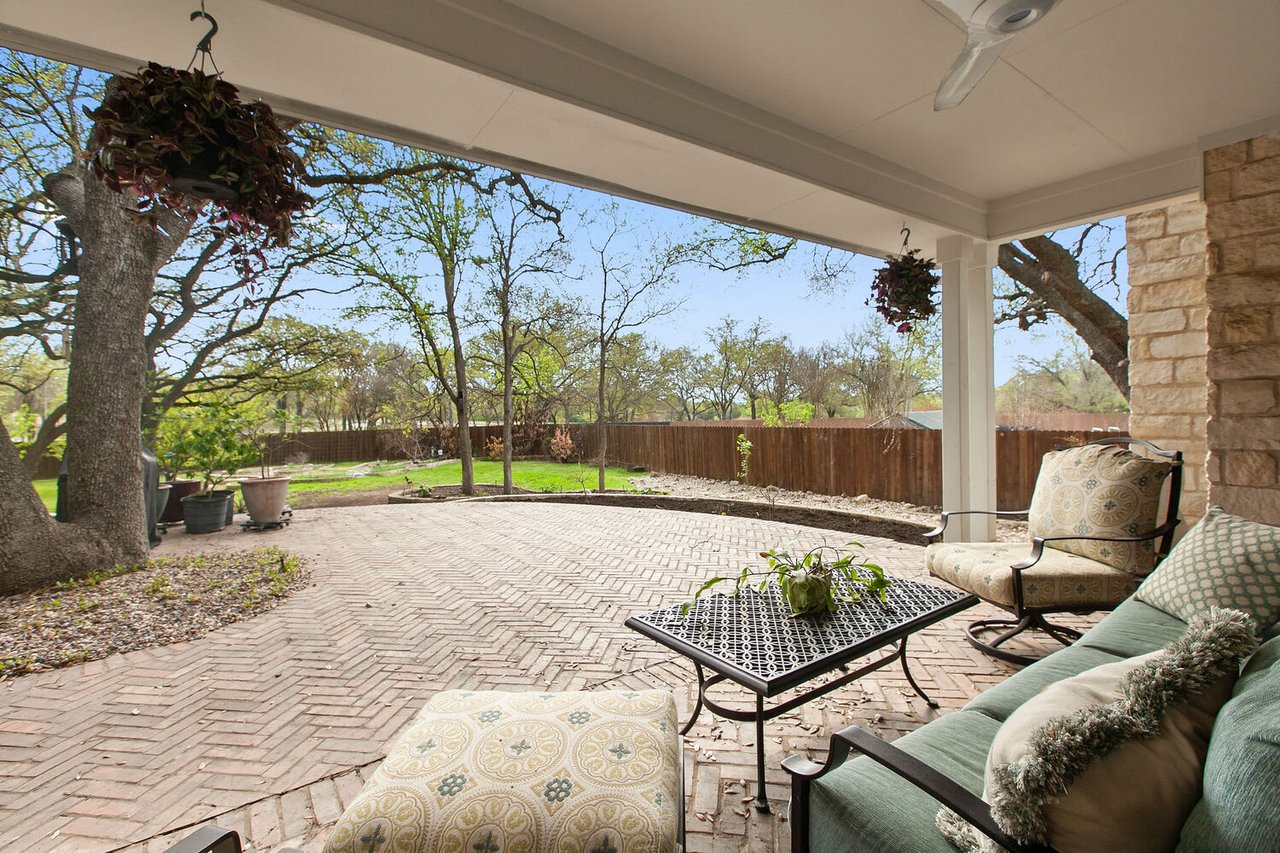
Covered brick patio with outdoor seating overlooking a fenced, tree-shaded backyard.
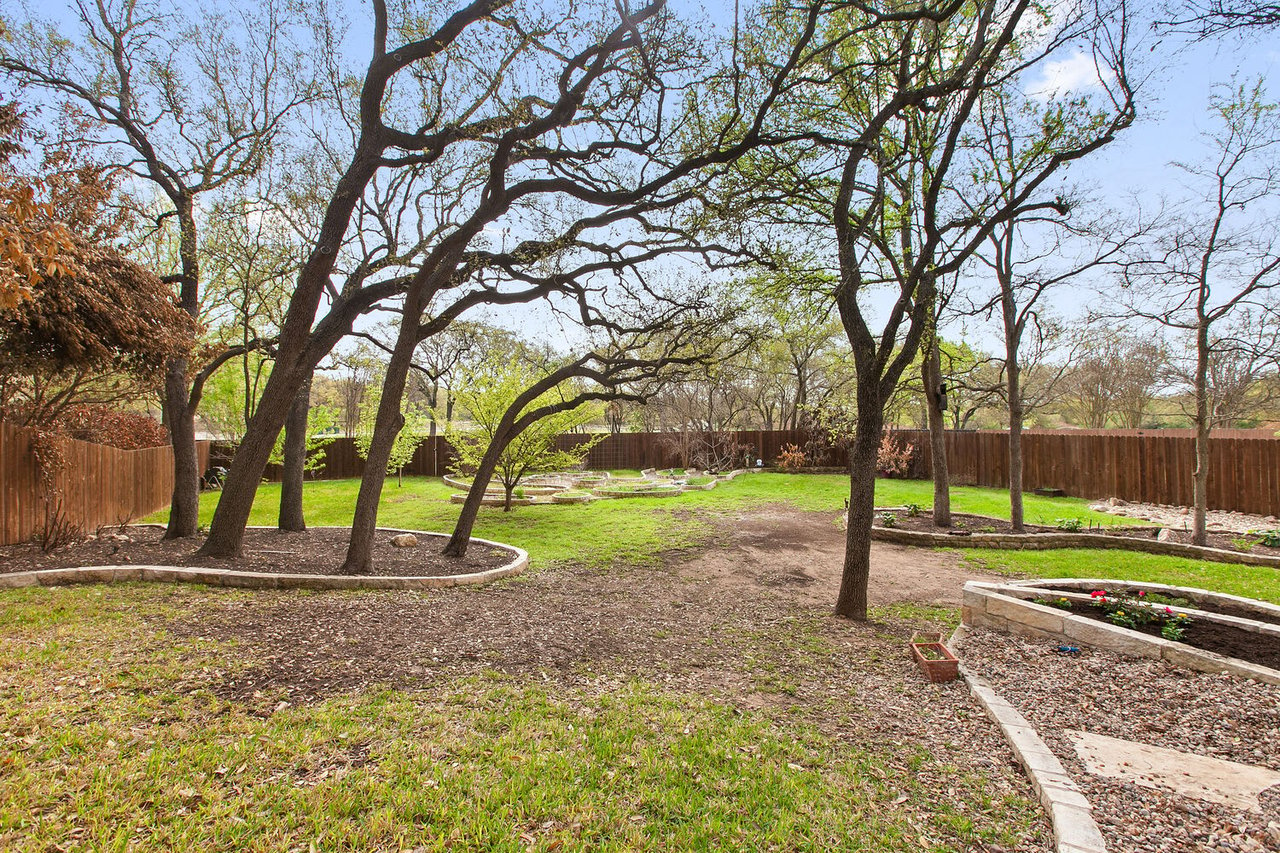
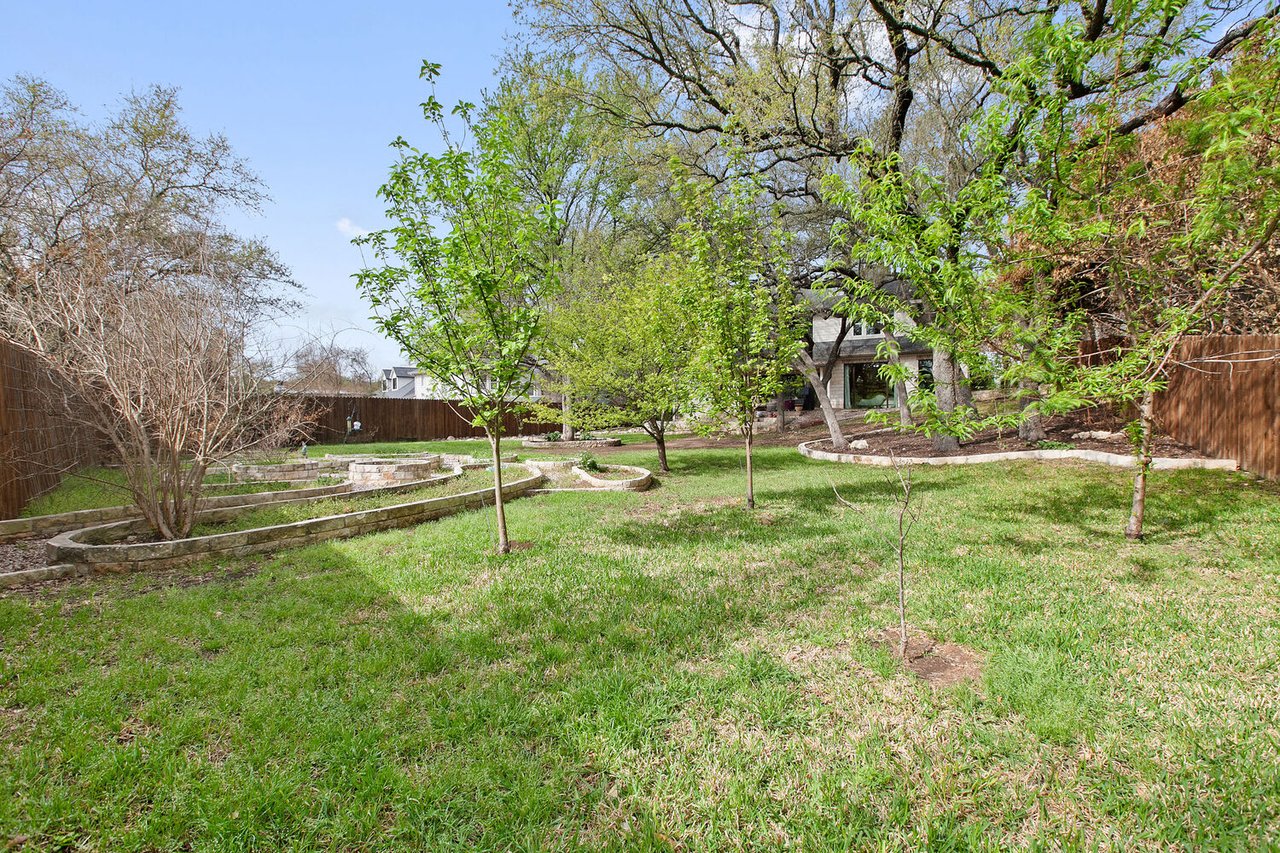
Backyard with mature shade trees, curved garden borders, raised flower beds, and a wooden privacy fence.
Backyard with a broad lawn, mature trees, curved stone retaining walls, and a wooden fence.
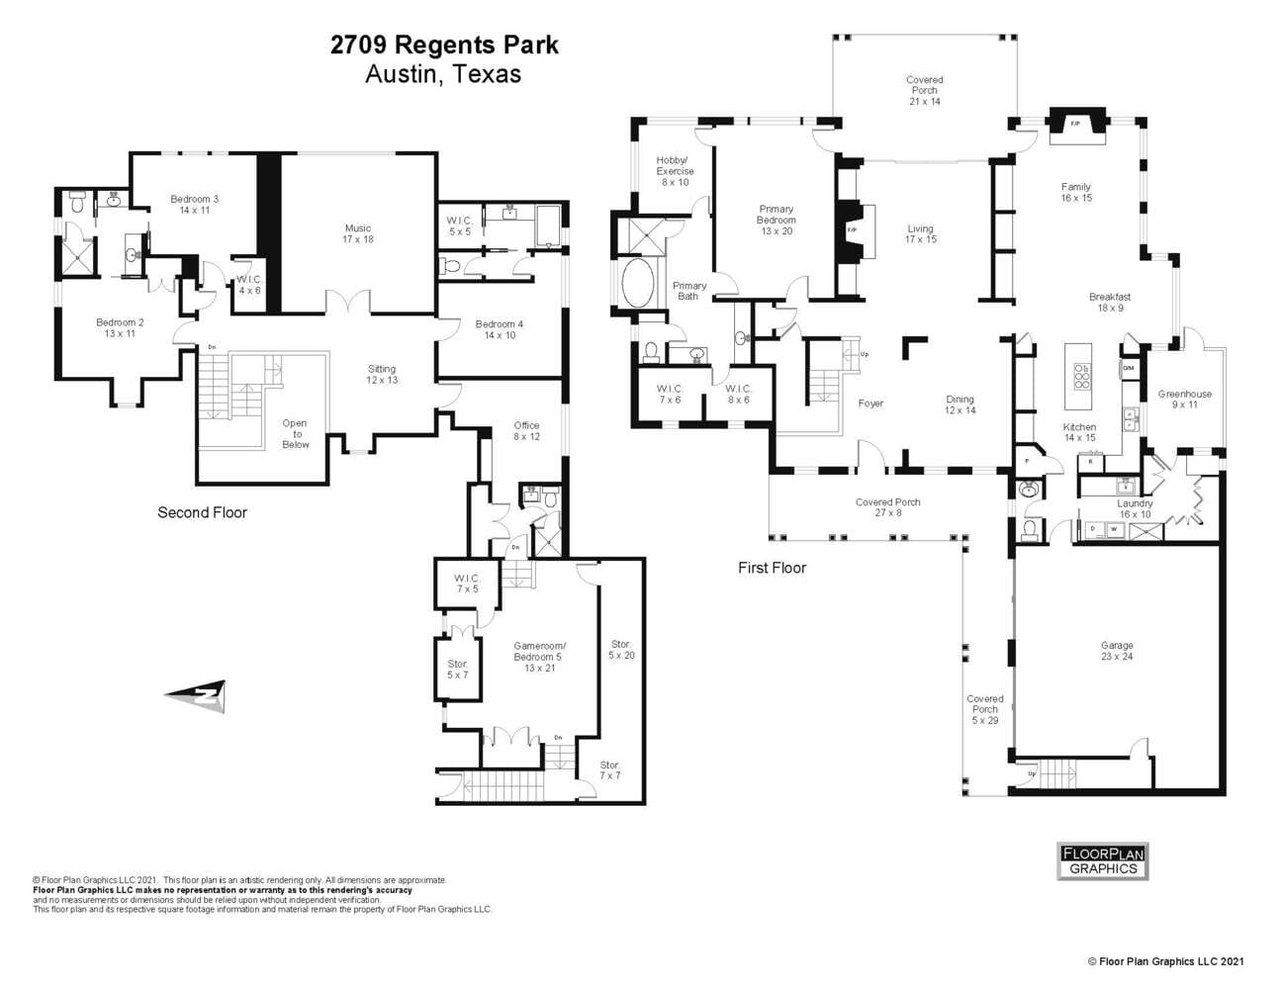
Two-story floor plan for 2709 Regents Park, with room labels, dimensions, and covered porches.
See all photos
Aerial view of a leafy neighborhood with downtown Austin skyline in the distance.
Alex Pettitt
Amanda Pettitt

2709 Regents Parl

Price Upon Request 2709 Regents Park, Austin, TX 78746

Traditional family home in Eanes ISD on a quiet cul-de-sac with direct access to Treemont Park. You will be enveloped with natural light the second you walk in the door with a direct sightline into the lush backyard filled with all types of fruit trees, raised garden beds, and towering trees.

Enjoy family time in an open concept kitchen, dining, and family room while the fun lasts….then everyone can disperse into the different areas of the house including 2 game rooms, 2 offices, greenhouse, and the dirty fur babies have their very own dog washing station. Storage out the wazoo with cabinetry and closets EVERYWHERE.

Besides being in an award-winning school district, you can also walk to the Barton Creek Greenbelt, Zilker Park, Trader Jo’s, eateries, boutiques, medical offices and only 10 minutes to the vibrant downtown Austin

  • Sold
    Status
  • 4
    Bedrooms
  • 4.5
    Bathrooms
  • 1997
    Year Built
  • 4,657 Sq.Ft.
    Living Area

Features & Amenities

Area & Lot

  • Status: Sold
  • Living Space: 4,657 Sq.Ft.
  • Year Built: 1997

Interior

  • Total Bedrooms: 4
  • Total Bathrooms: 4.5
  • Full Bathrooms: 4
  • Half Bathrooms: 1

Exterior & Building

  • Garage Space: 2

2709 Regents Parl

Work With Us

They are a full-service team, focusing on high-end properties, yet they are incredibly knowledgeable about all aspects of Austin Real Estate. They have helped clients find estate homes in Central and West Austin, luxurious condos in downtown Austin, ranches in nearby Hill Country, East Side bungalows, and everywhere in between. Custom, crafted real estate isn't just a tagline, it encompasses everything they do.
Contact Us