
The Pettitt Group
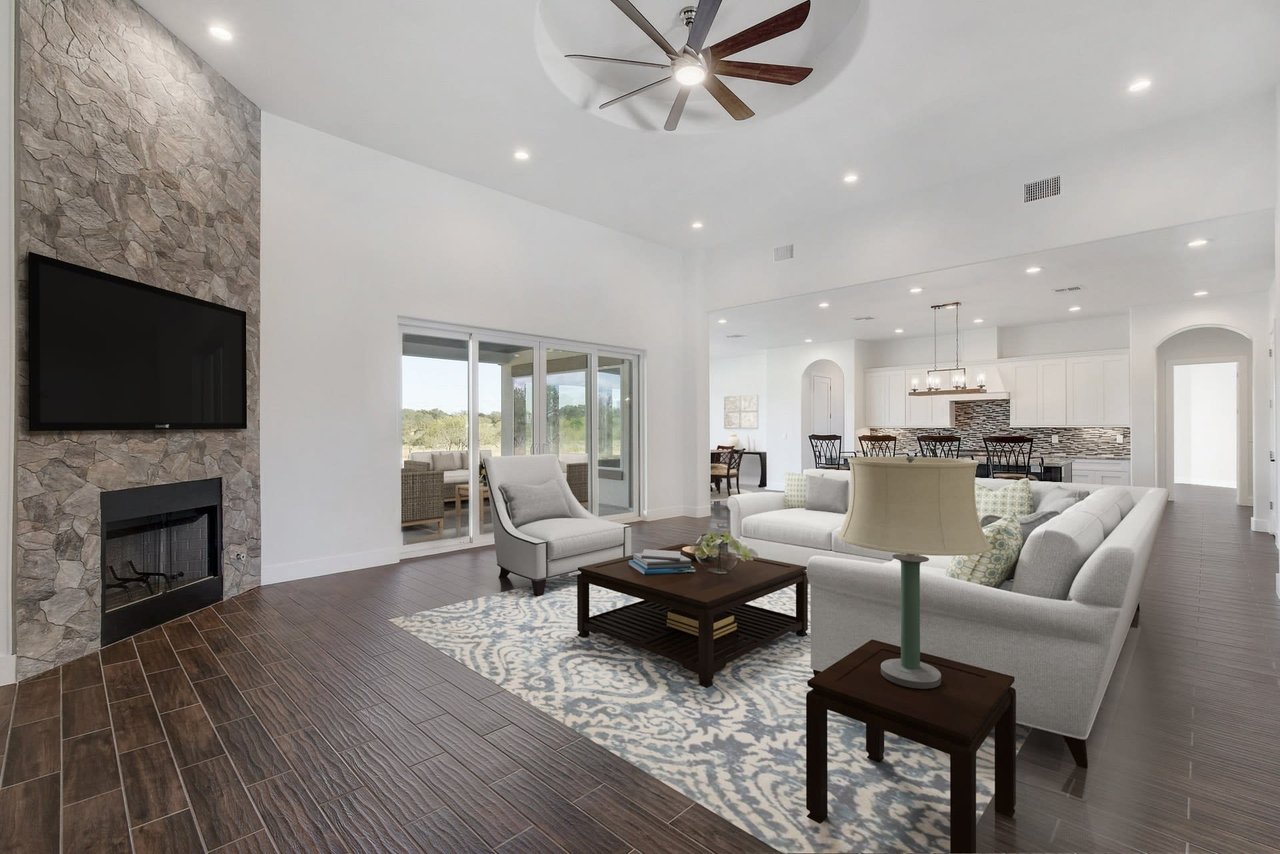
Open-plan living room with a stone fireplace wall, white sofas, and sliding doors to a patio.
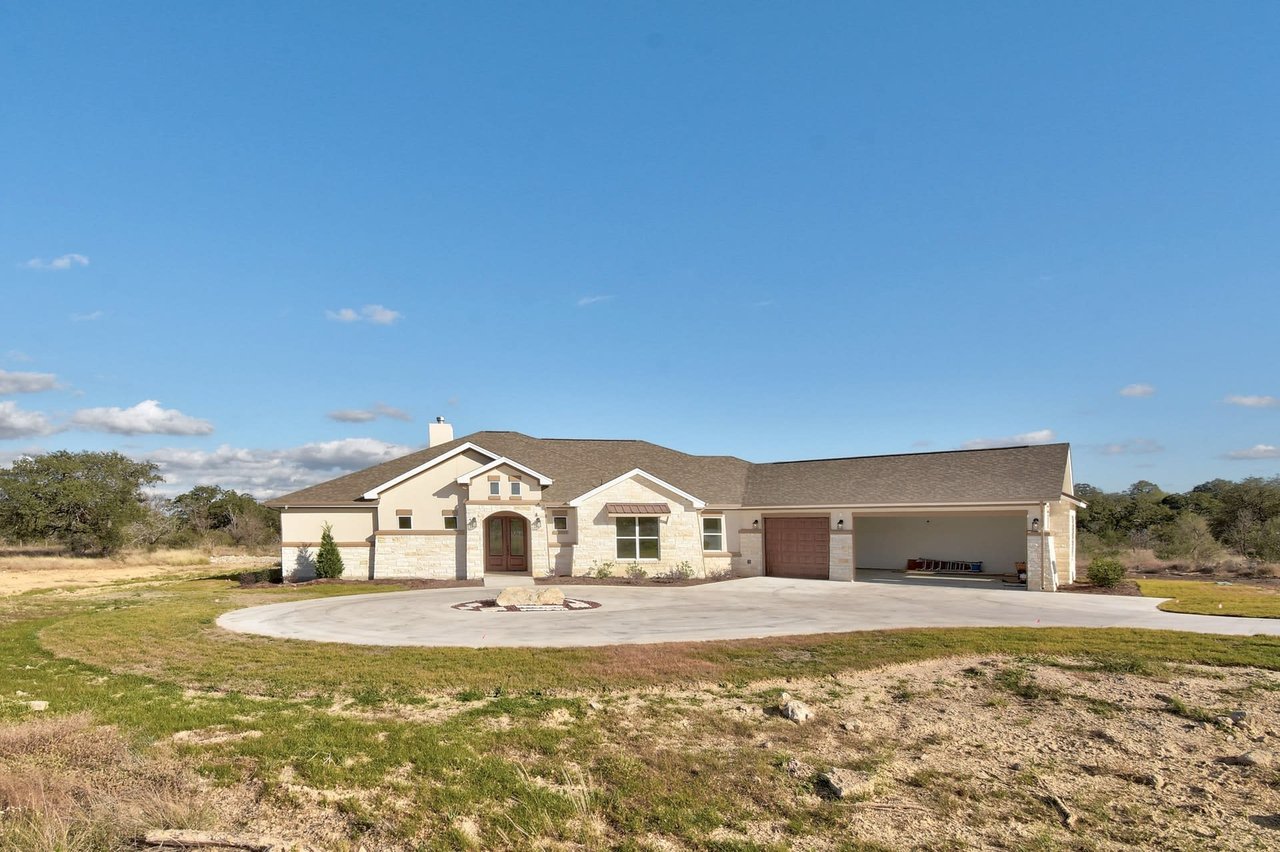
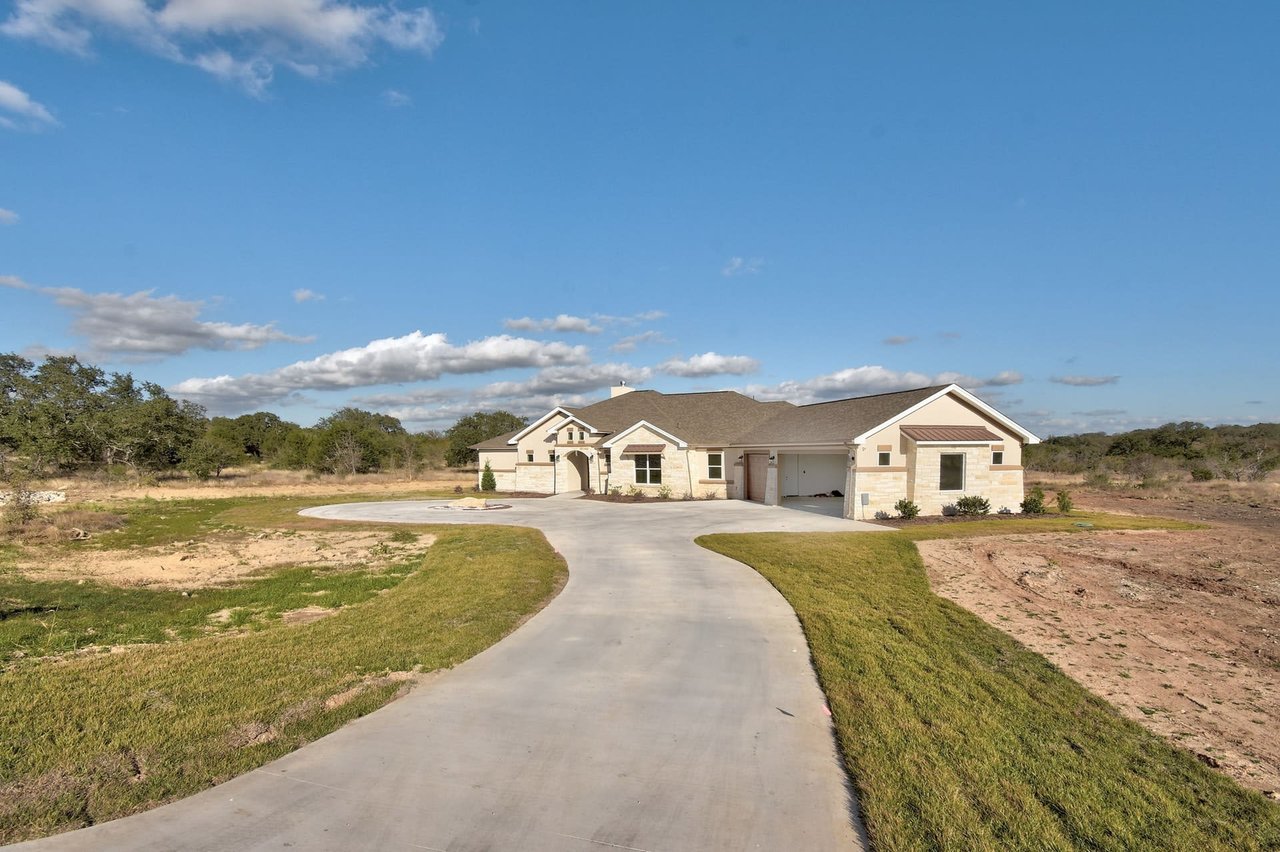
Single-story stone-and-stucco home with a broad driveway and attached garage in a rural setting.
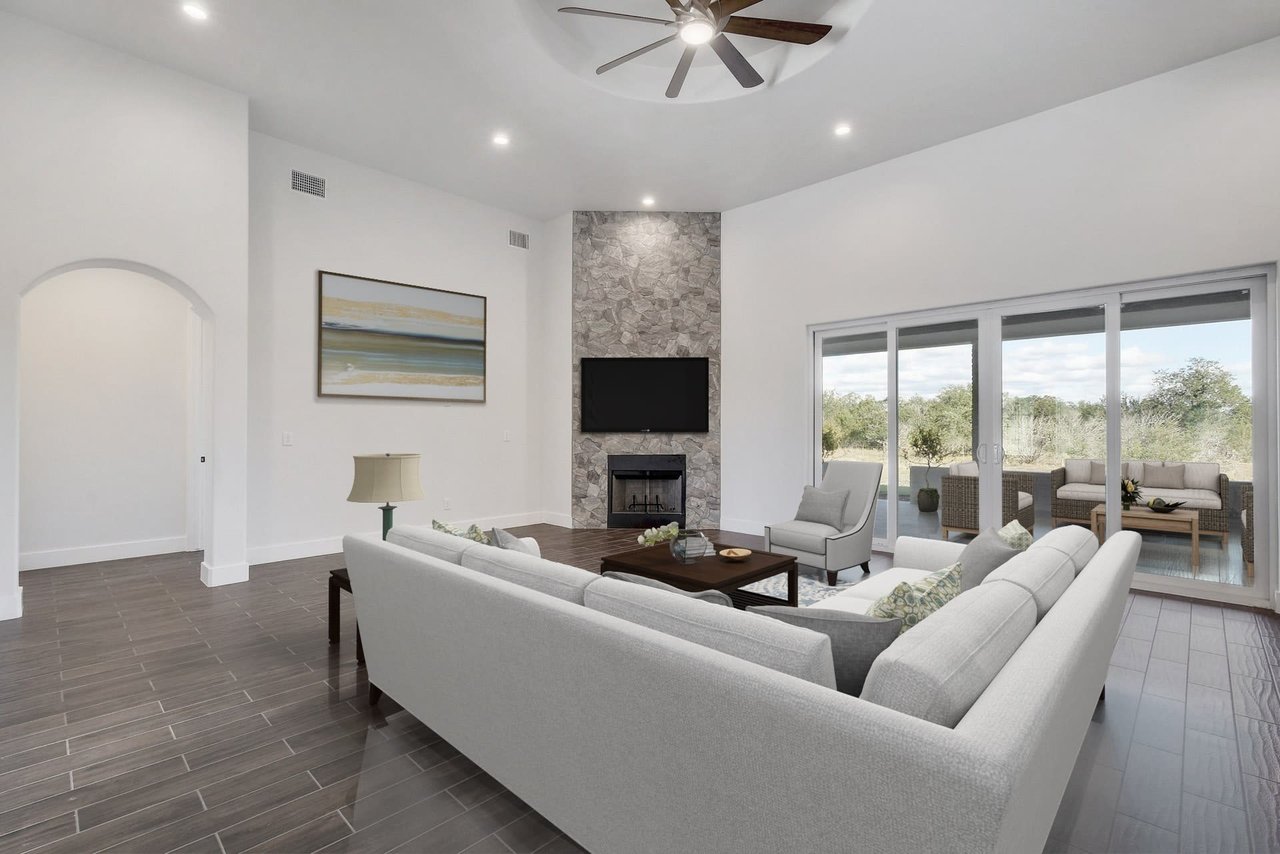
Staged living room with a stone fireplace, large sectional, and sliding doors to a furnished patio.
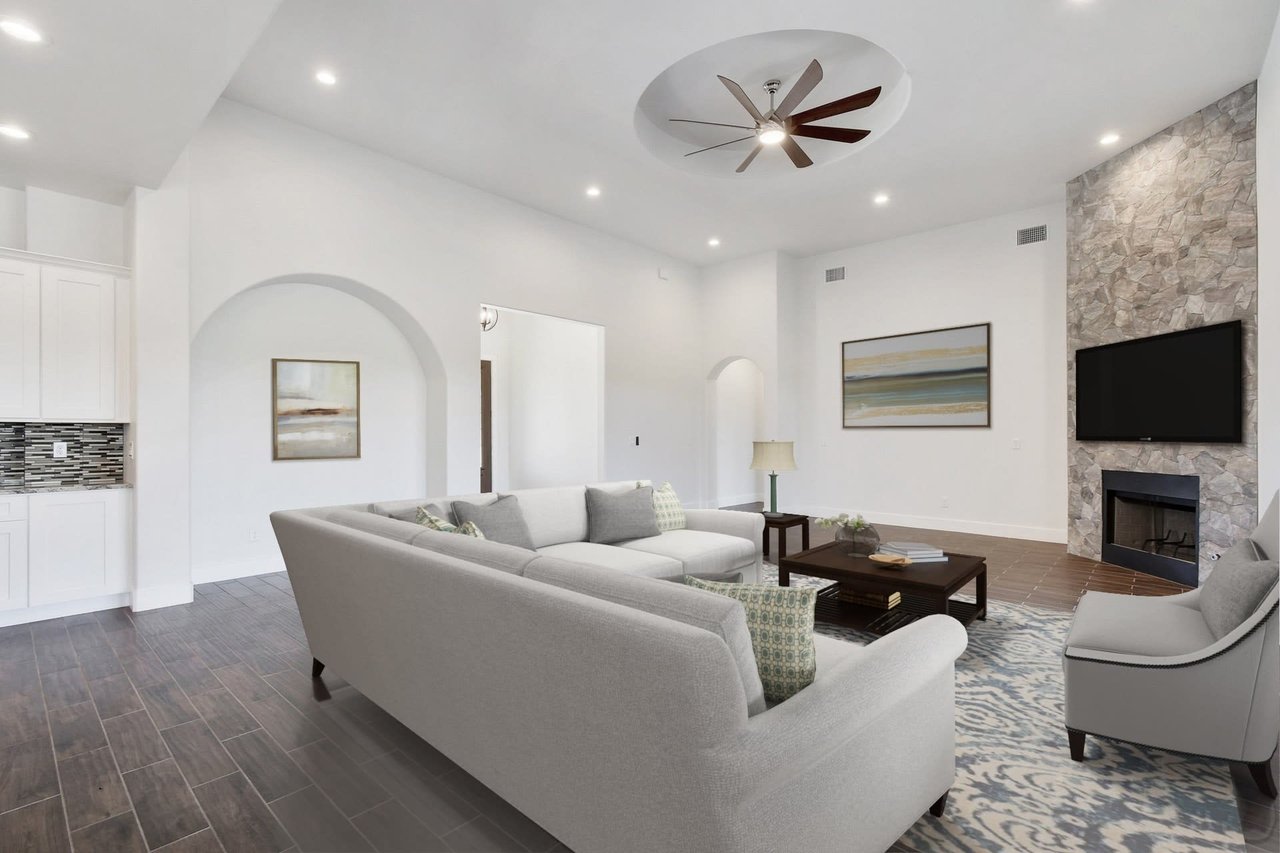
Furnished living room with a gray sectional and a stone fireplace wall.
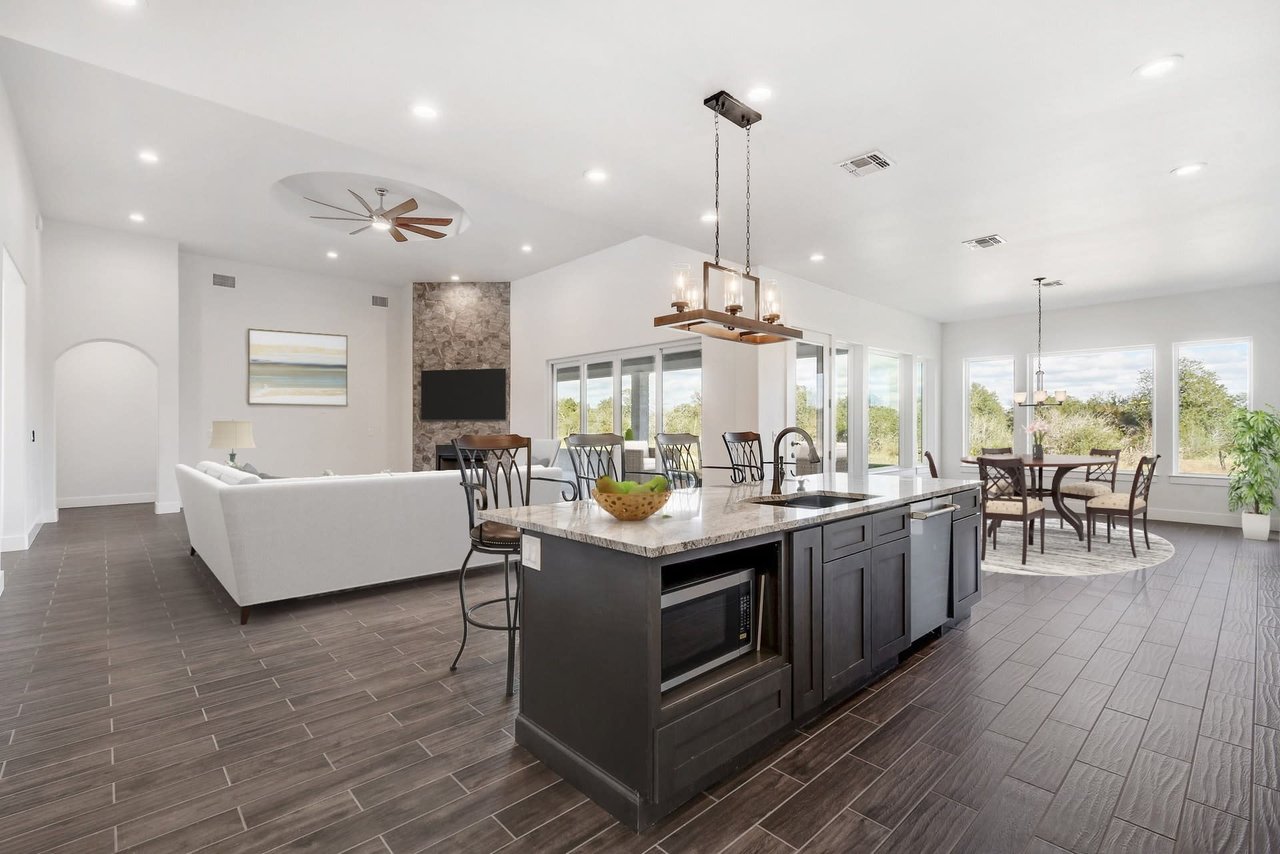
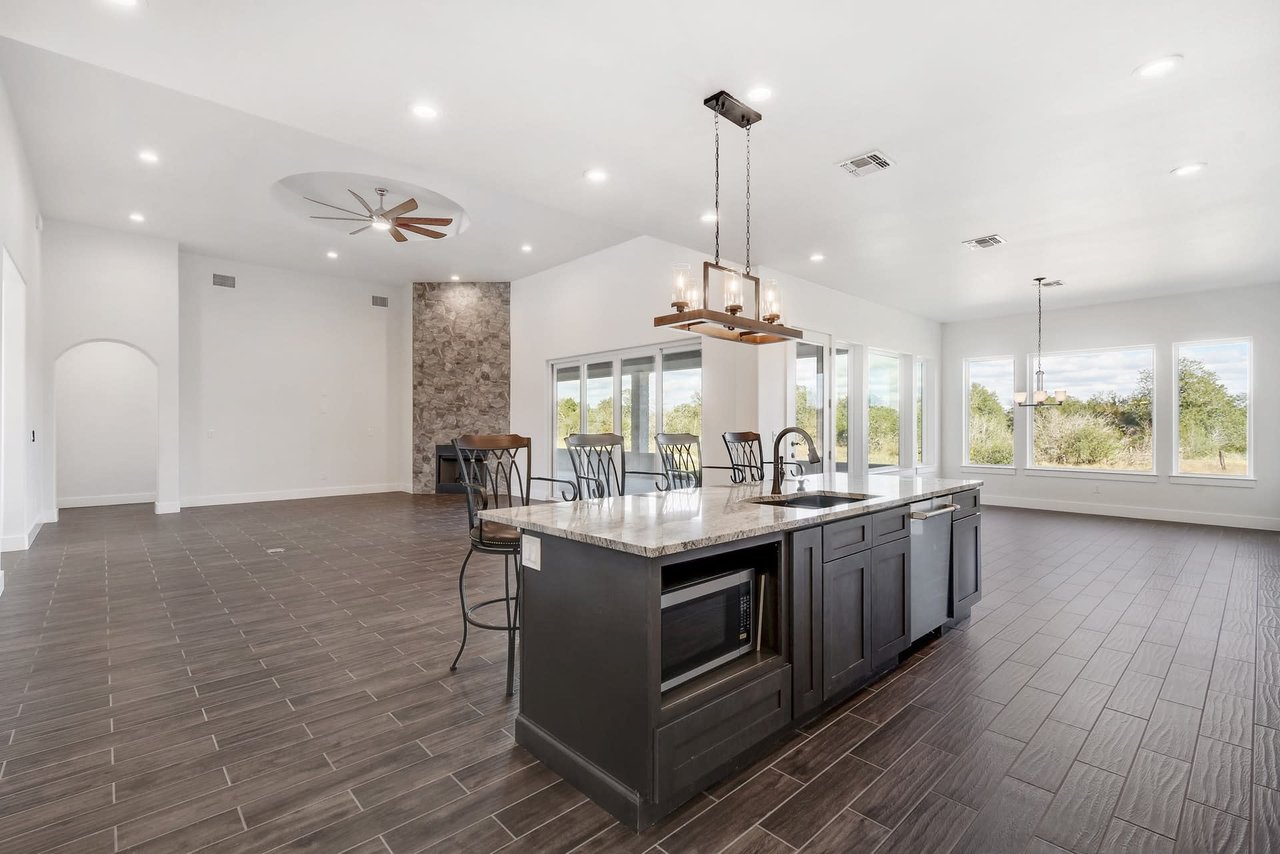
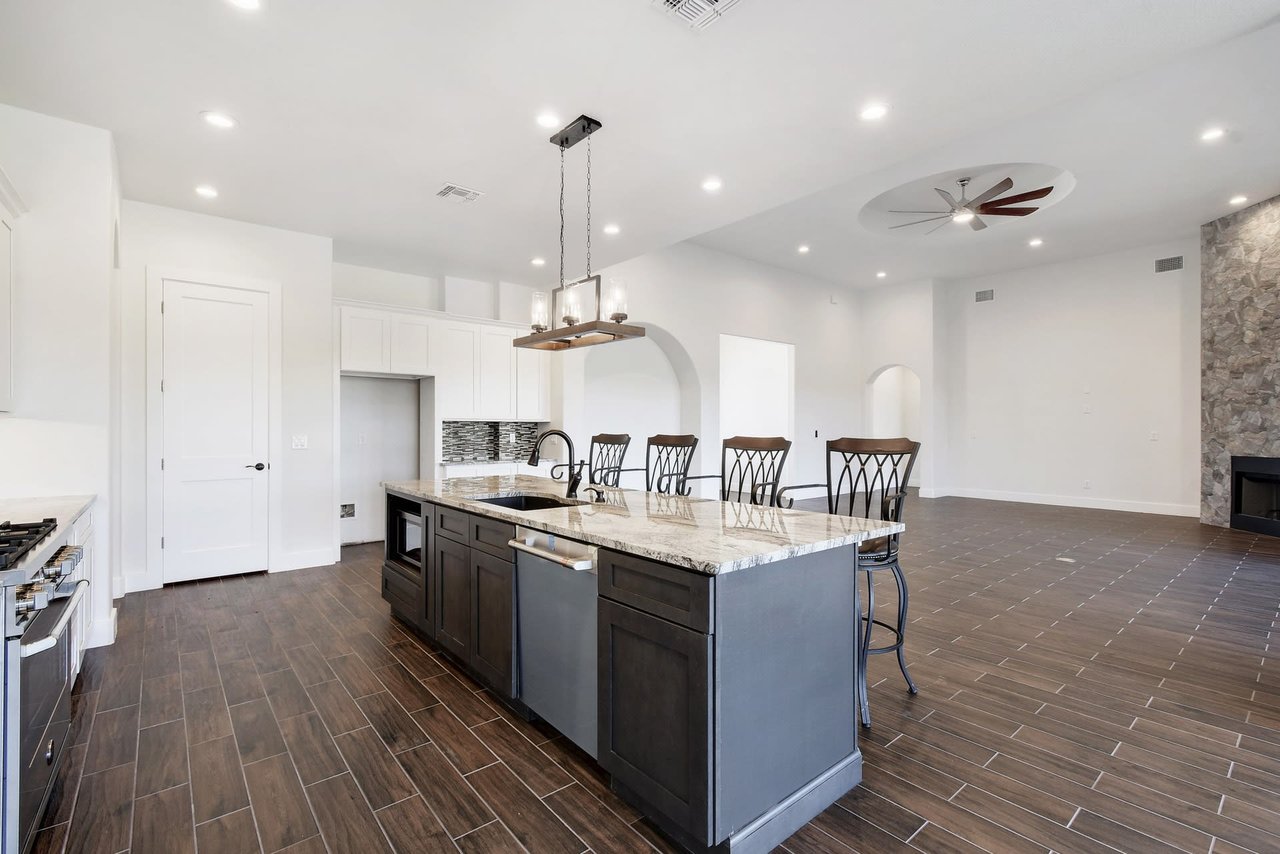
Open-plan kitchen with a large dark island, stone countertop, and adjoining living and dining areas.
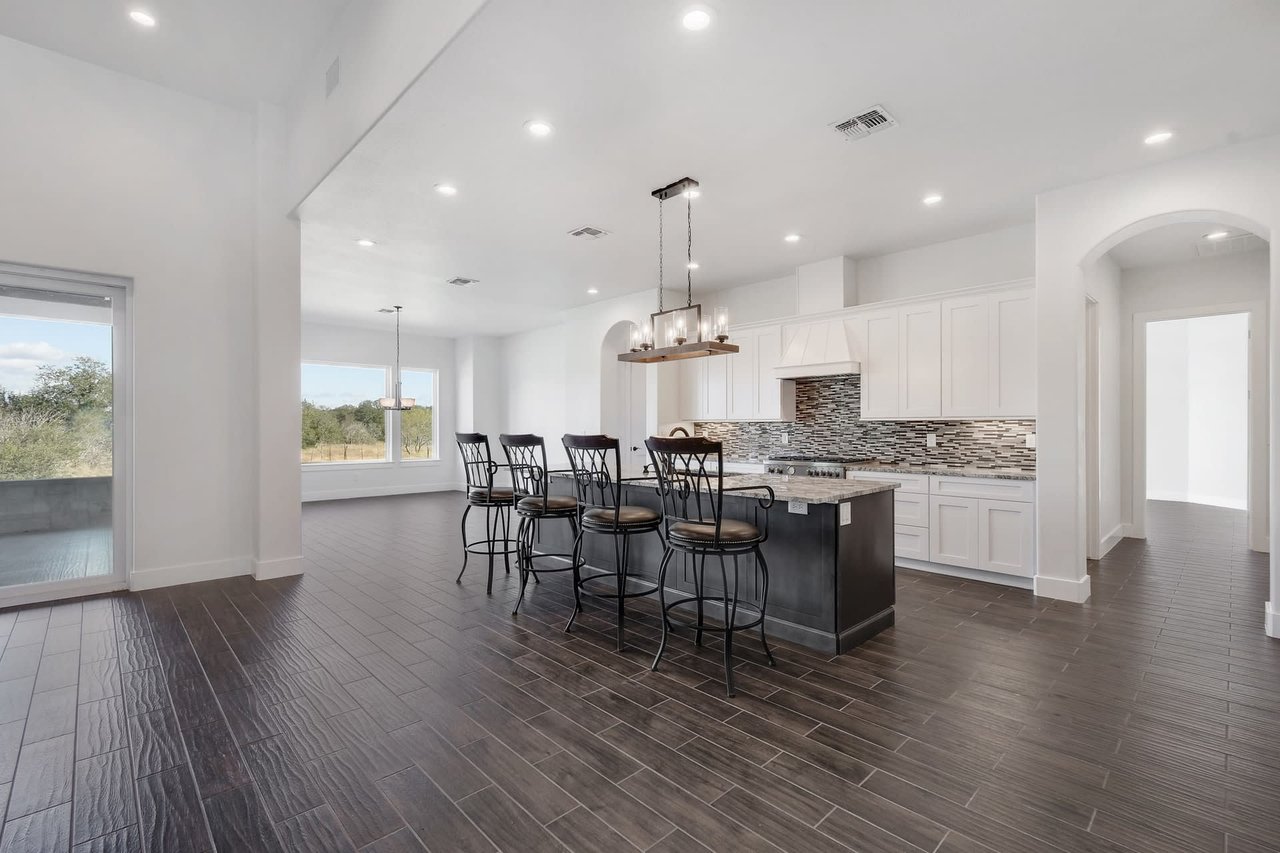
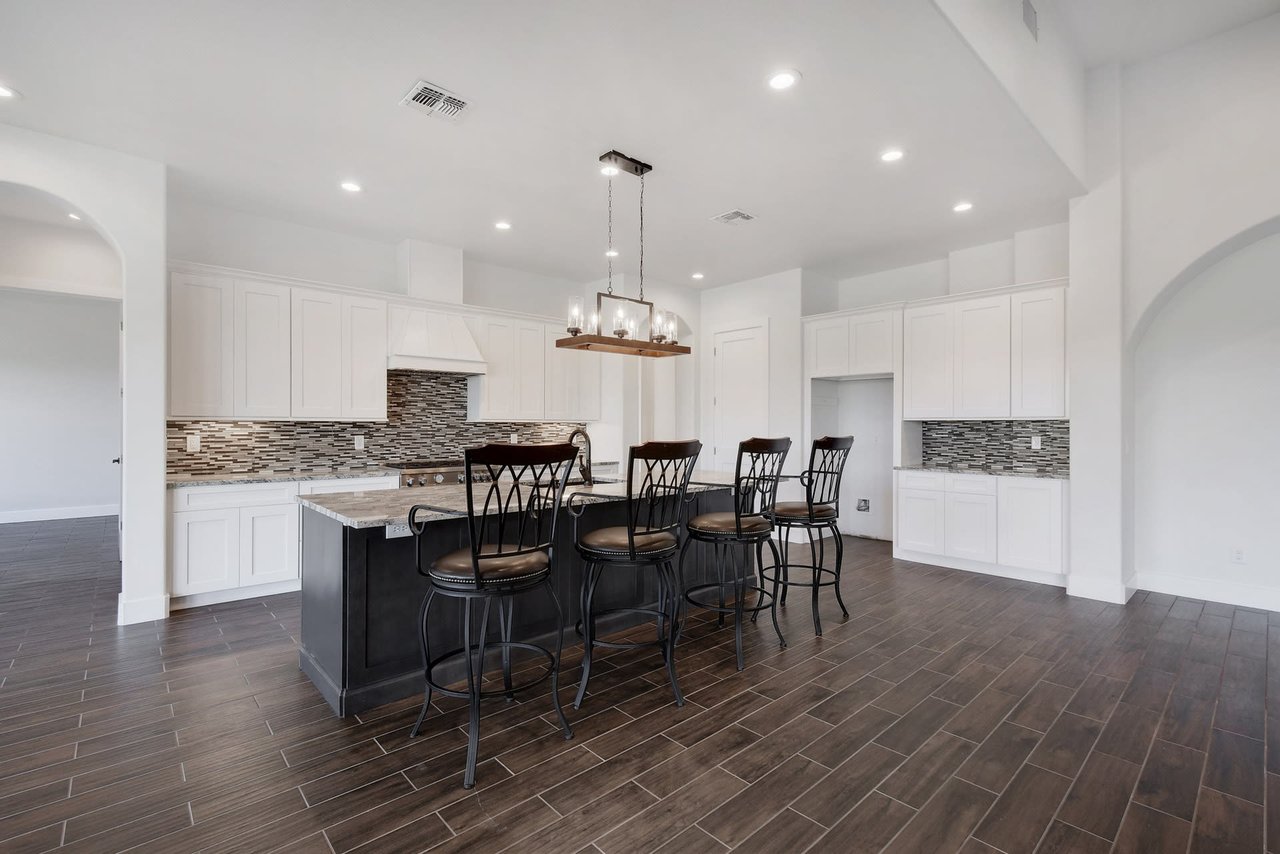
Open kitchen with white cabinets, dark island, four bar stools, and mosaic tile backsplash.
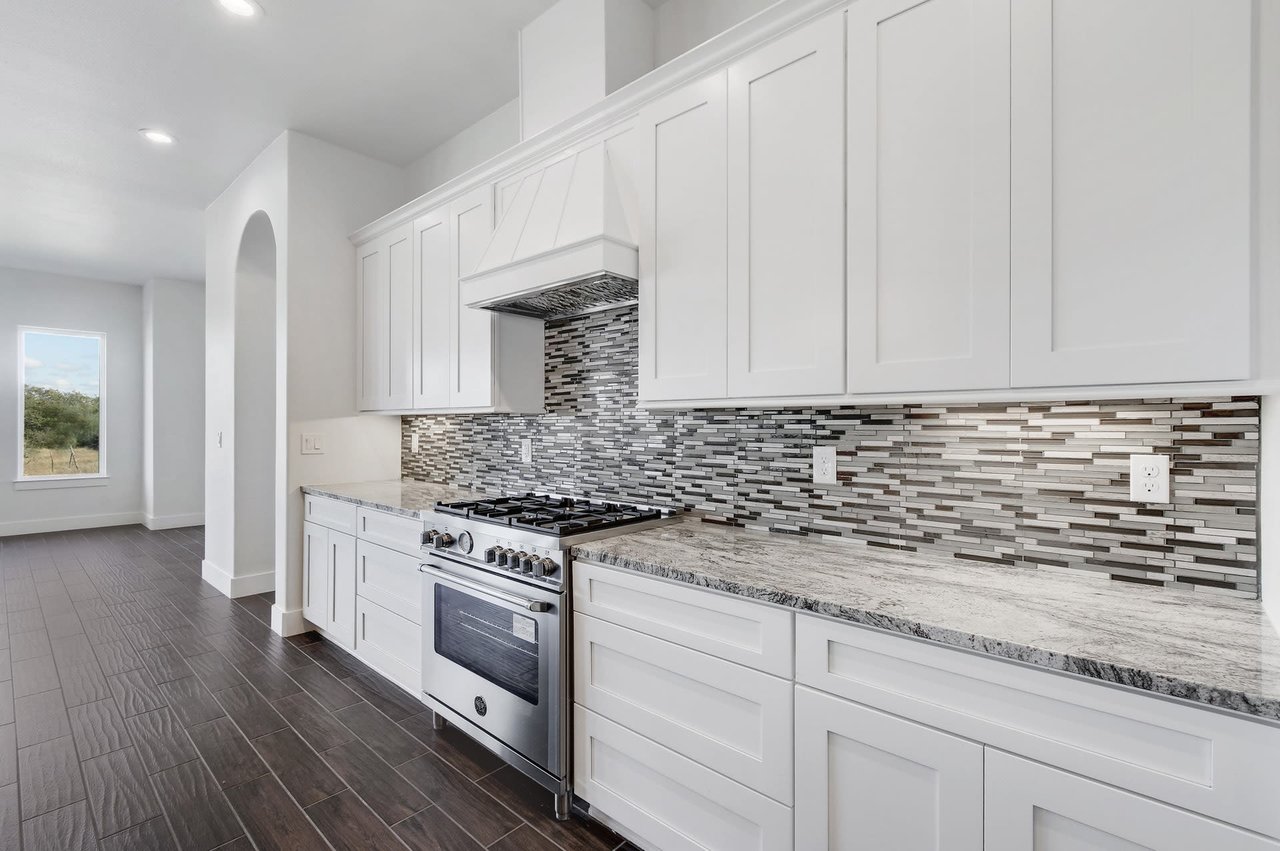
Vacant kitchen with white cabinets, a stainless steel range, patterned tile backsplash, and dark tile flooring.
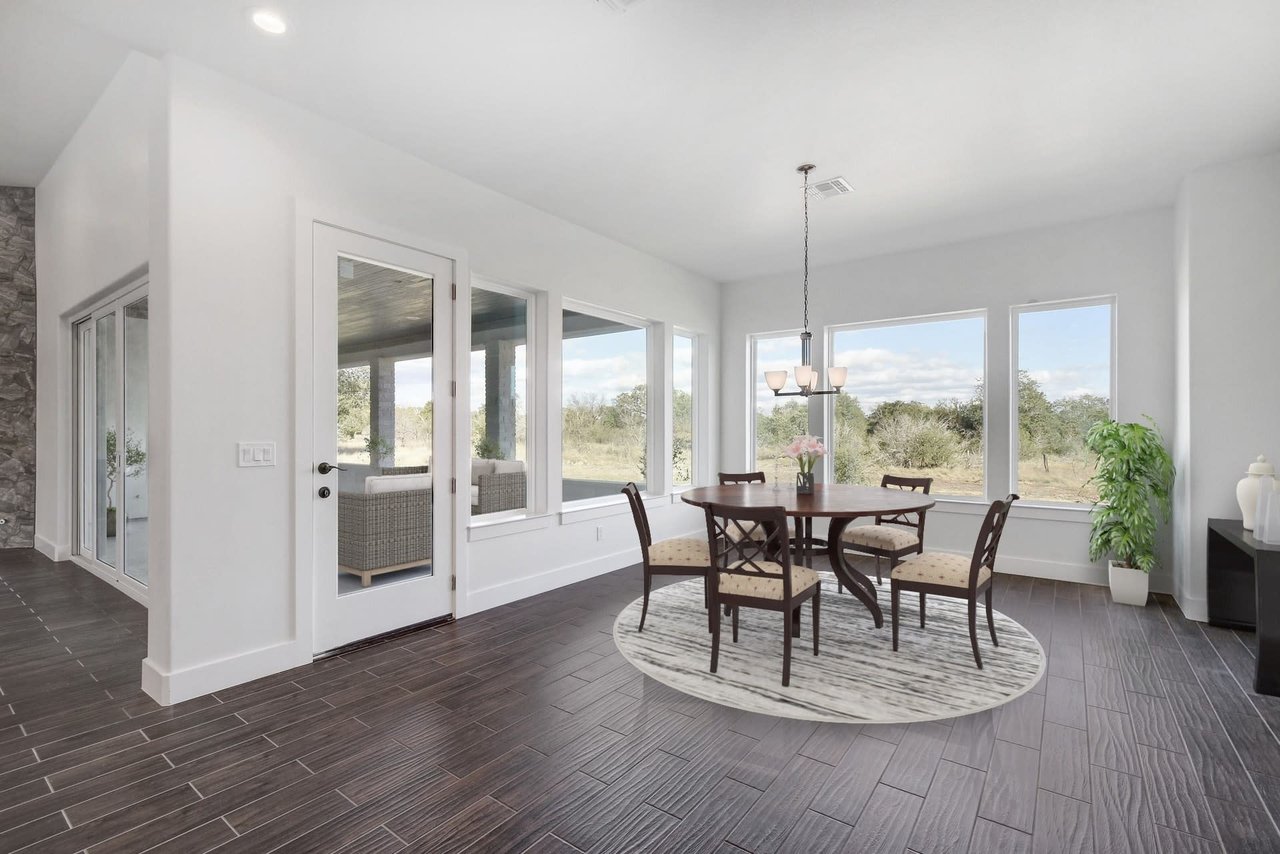
Dining room with a dark wood table, large windows, and views of trees and brush.
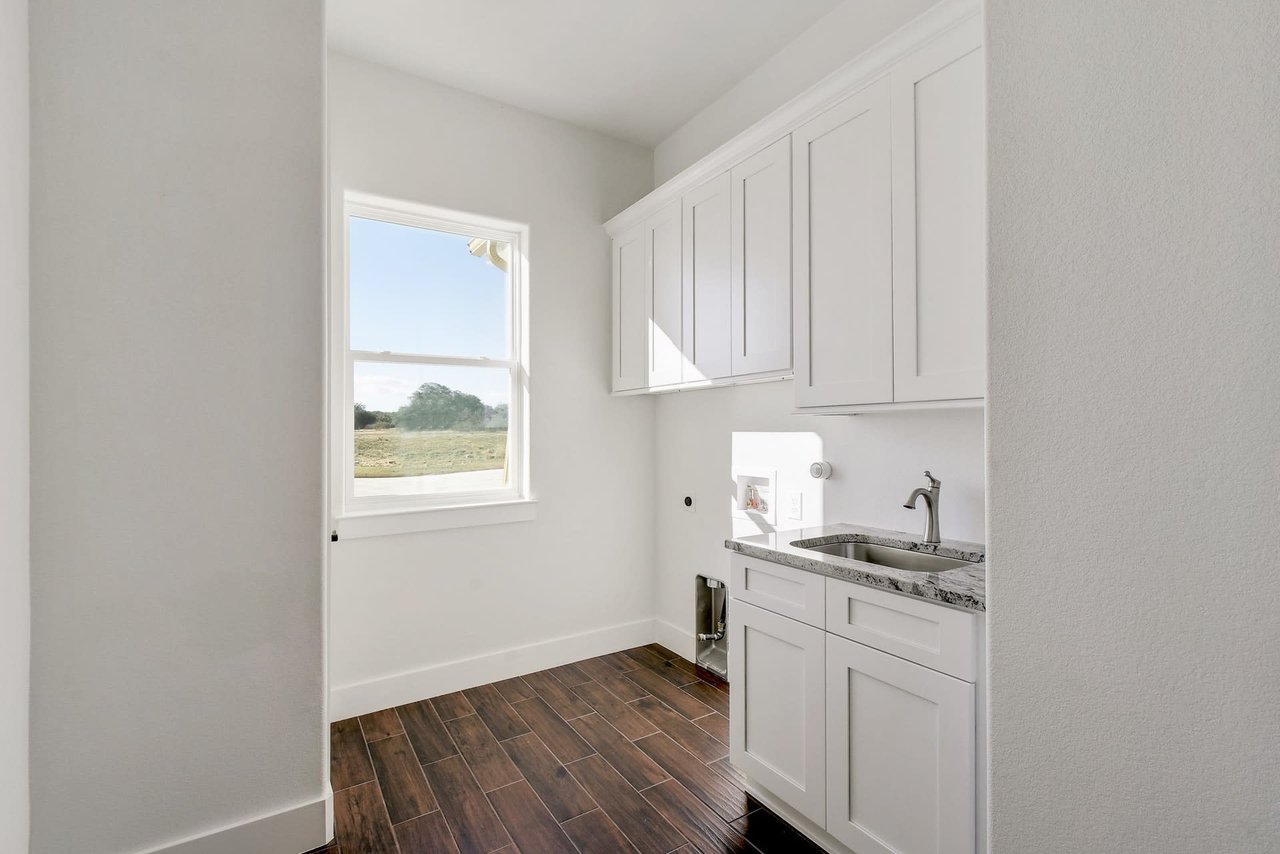
Utility room with white cabinets and sink, dark tile flooring, and a window overlooking open land.
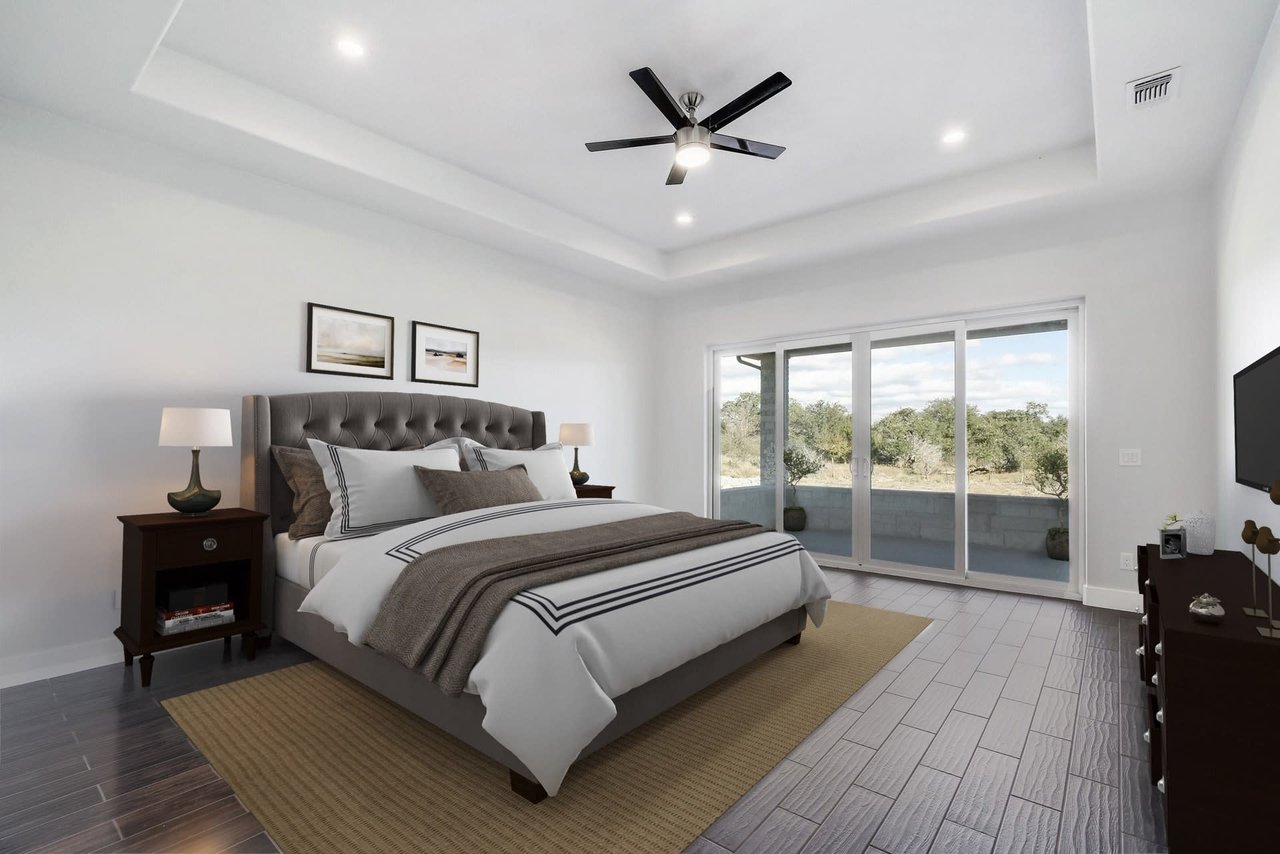
Staged bedroom with a gray tufted headboard and sliding glass doors overlooking trees.
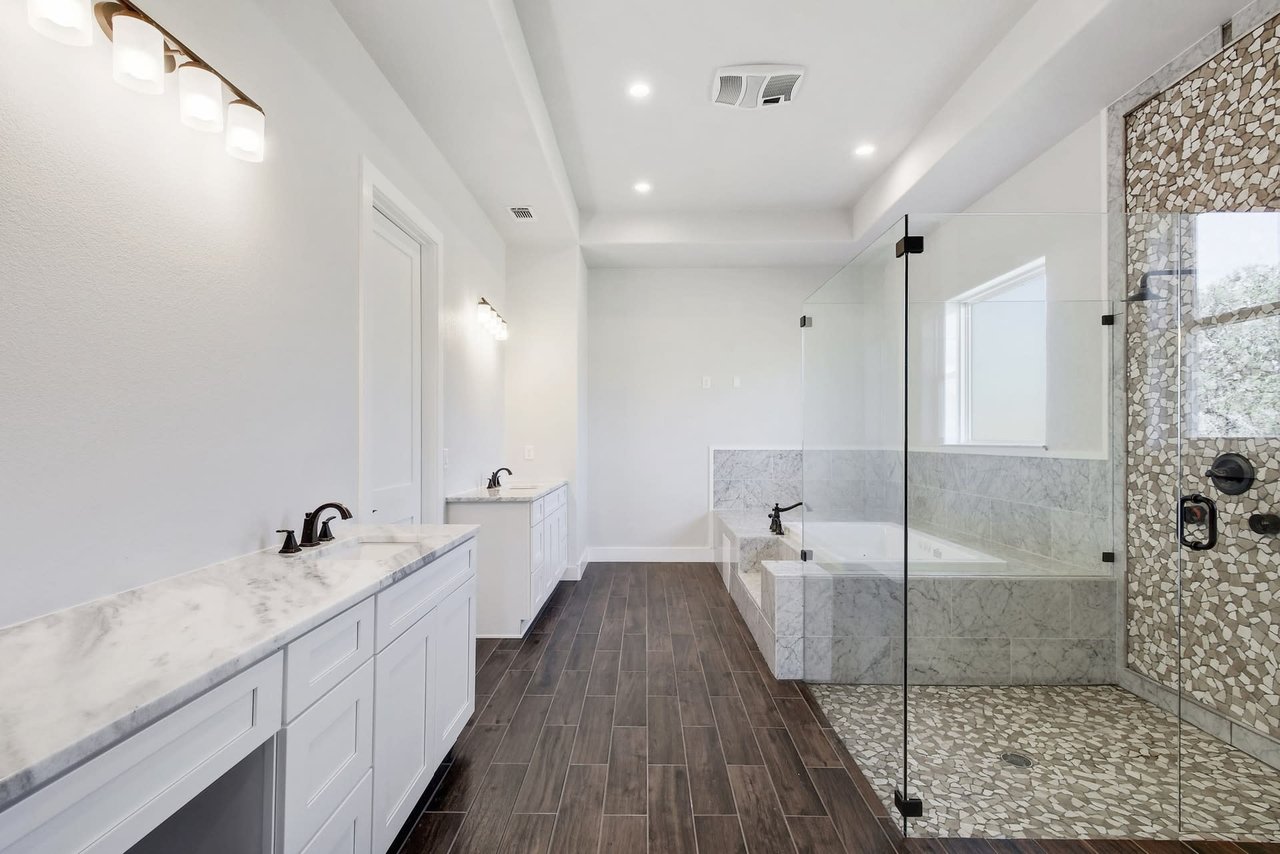
Bright bathroom with double vanities, a glass shower, pebble tile, and a built-in tub.
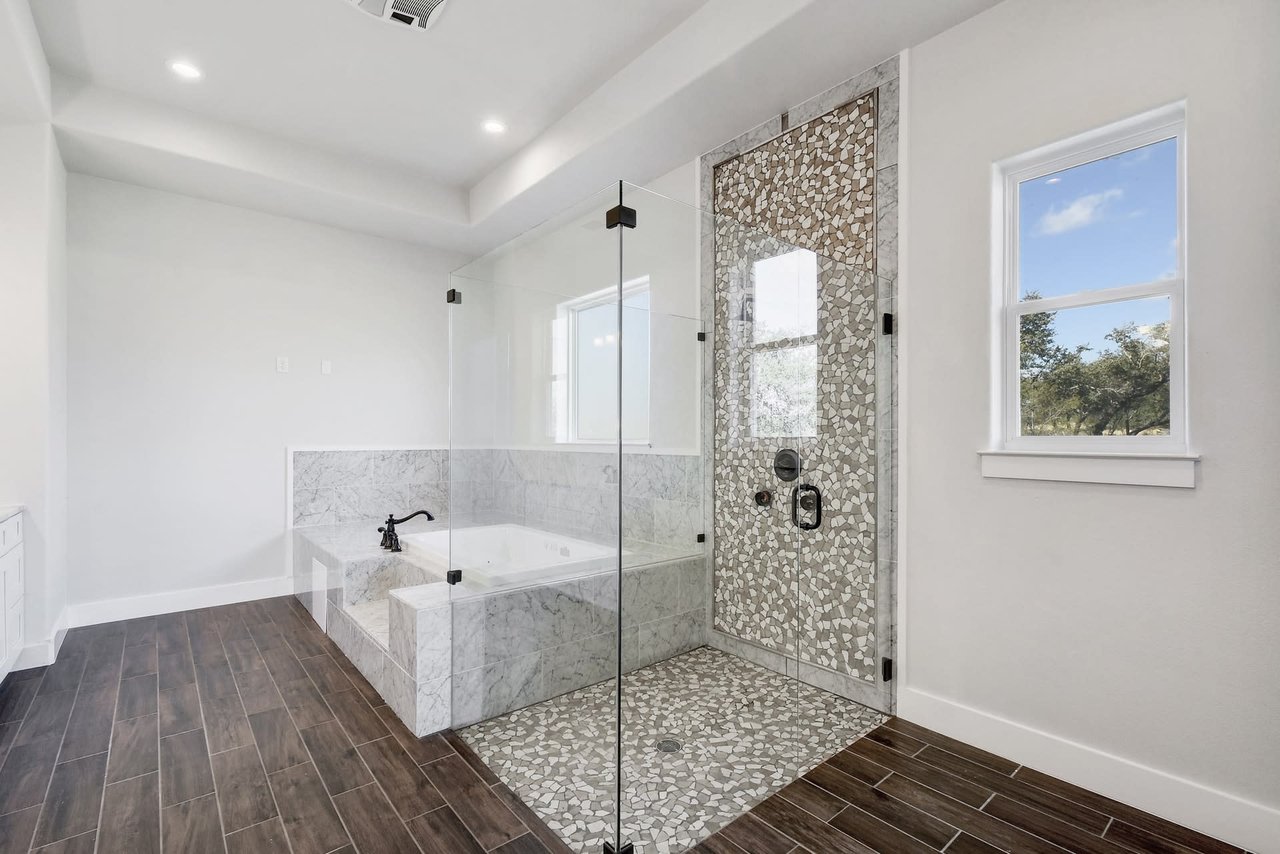
Bathroom with a glass walk-in shower, pebble-mosaic tile, and marble-look soaking tub surround.
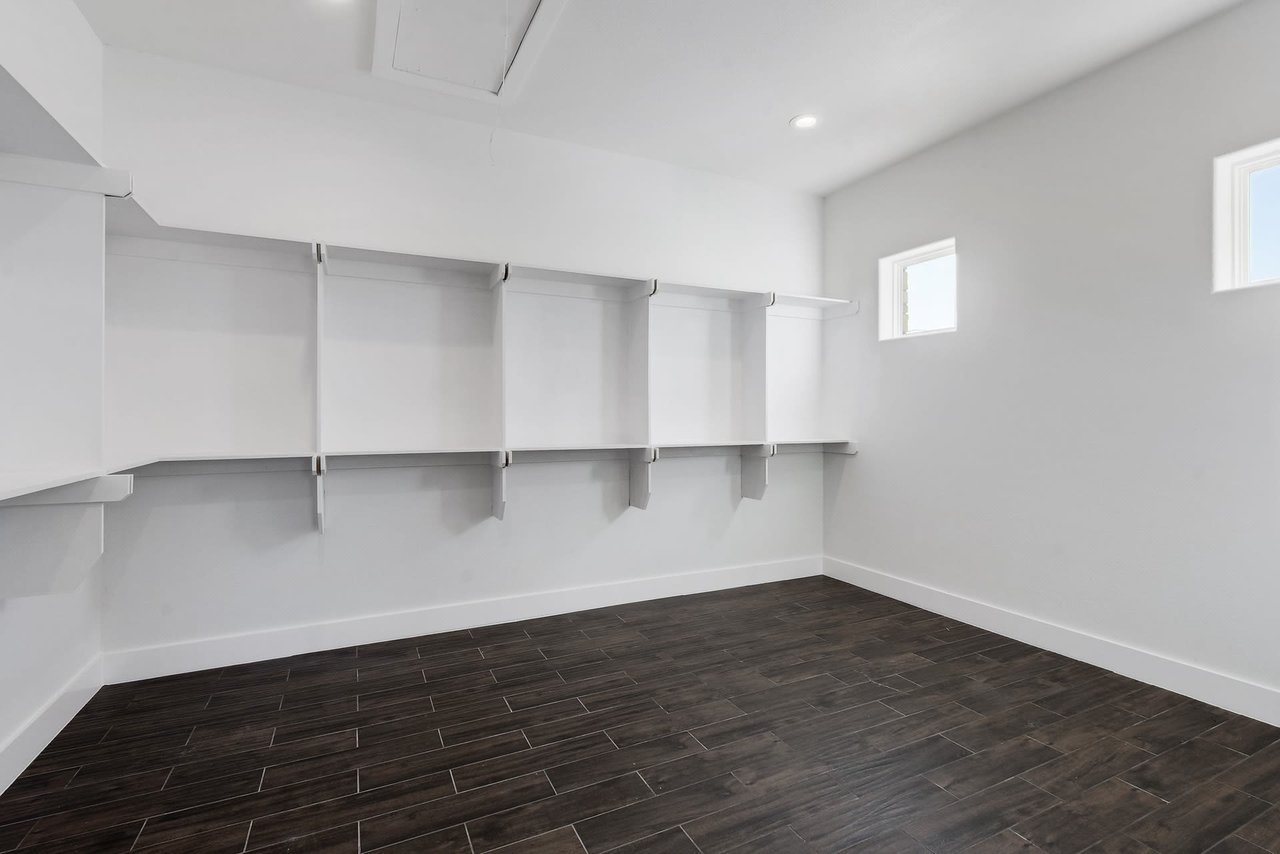
Empty walk-in closet with white wall shelves, high windows, and dark tile flooring.
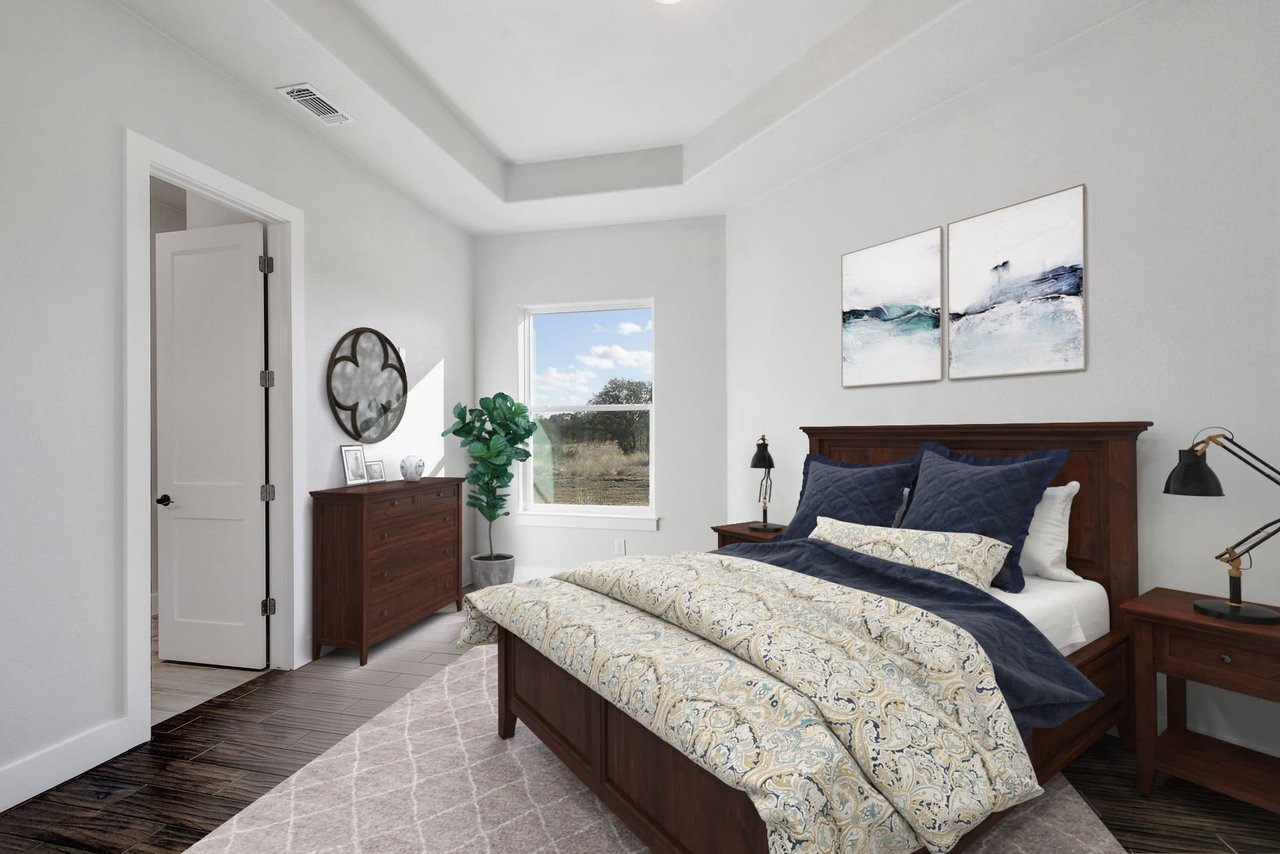
Bedroom with dark wood furnishings, navy and patterned bedding, and a window overlooking open land.
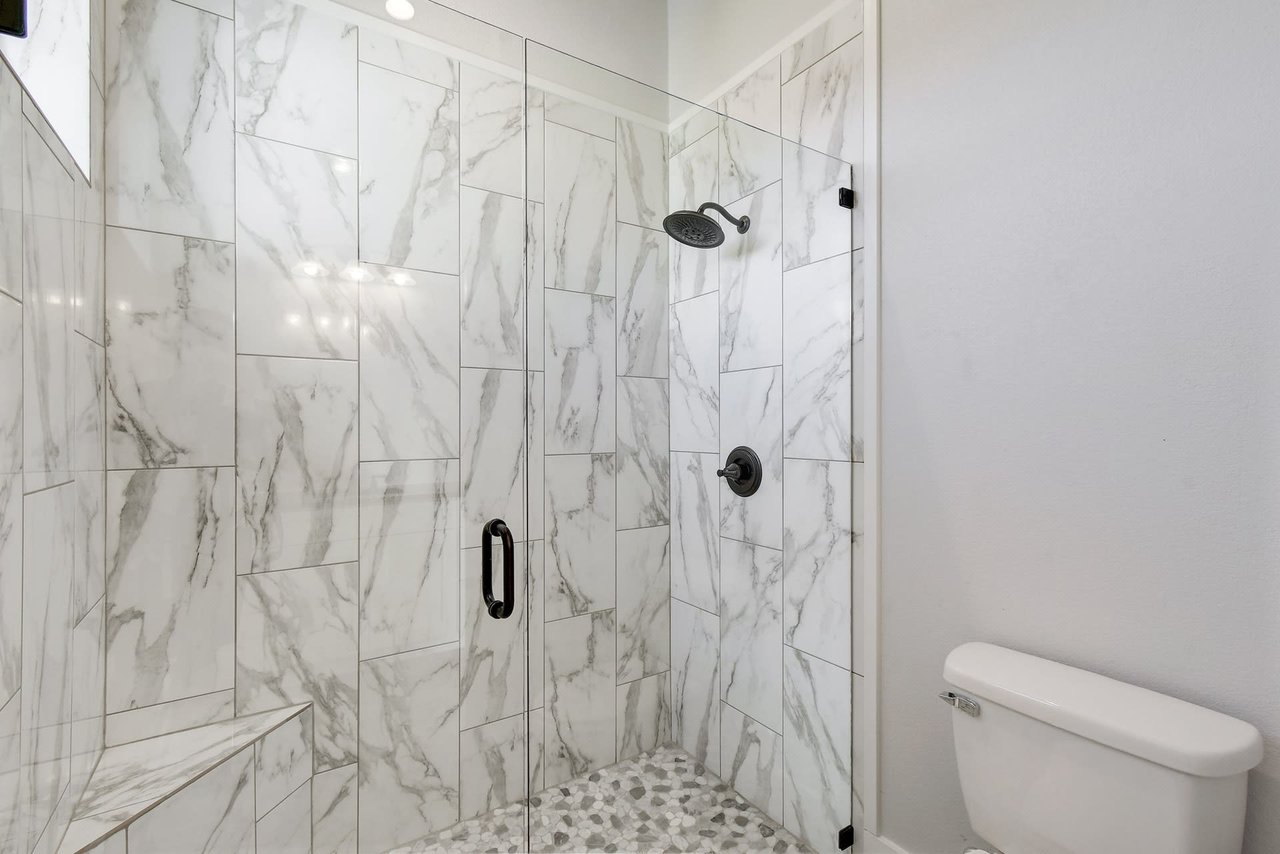
Bathroom shower with marble-look tile, dark fixtures, a built-in bench, and pebble mosaic flooring.
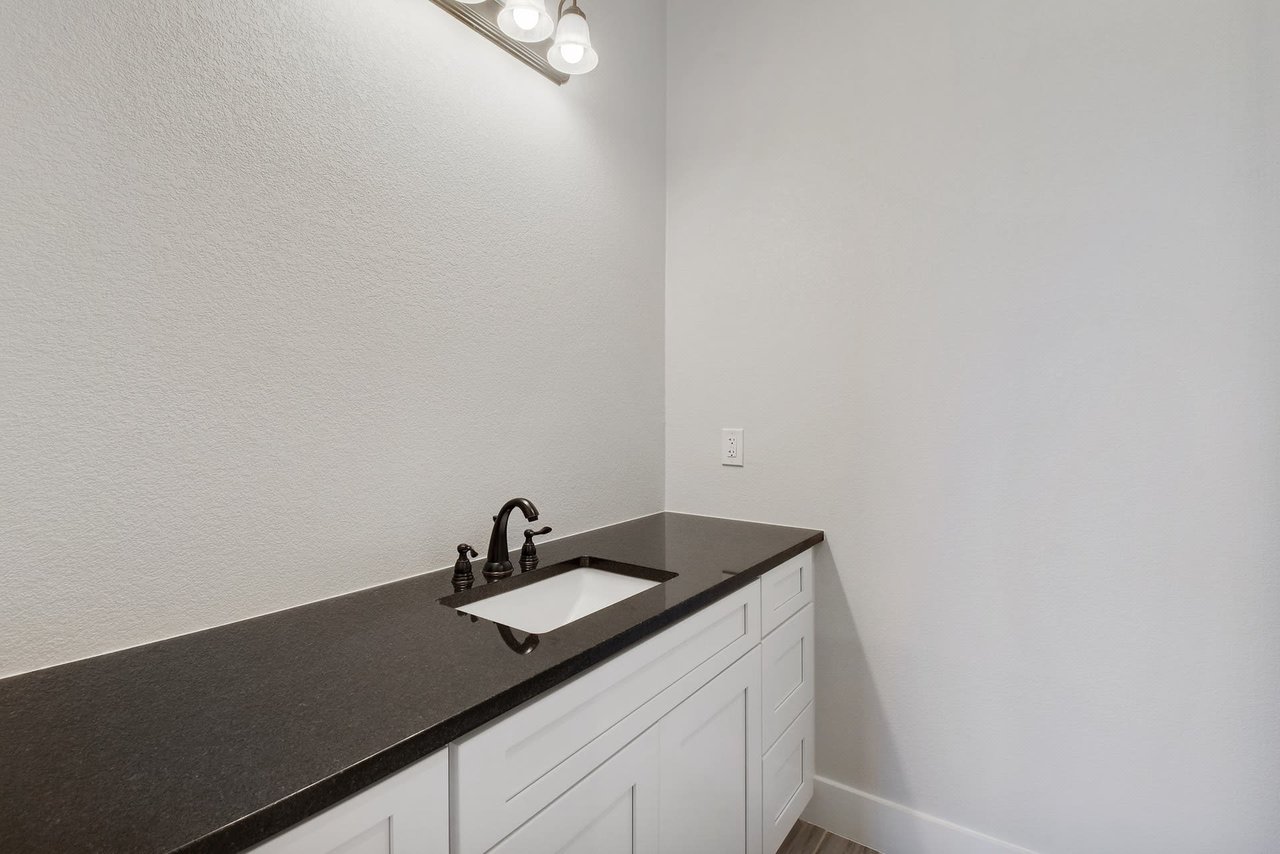
Bathroom vanity with a dark countertop, white cabinets, and bronze faucet.
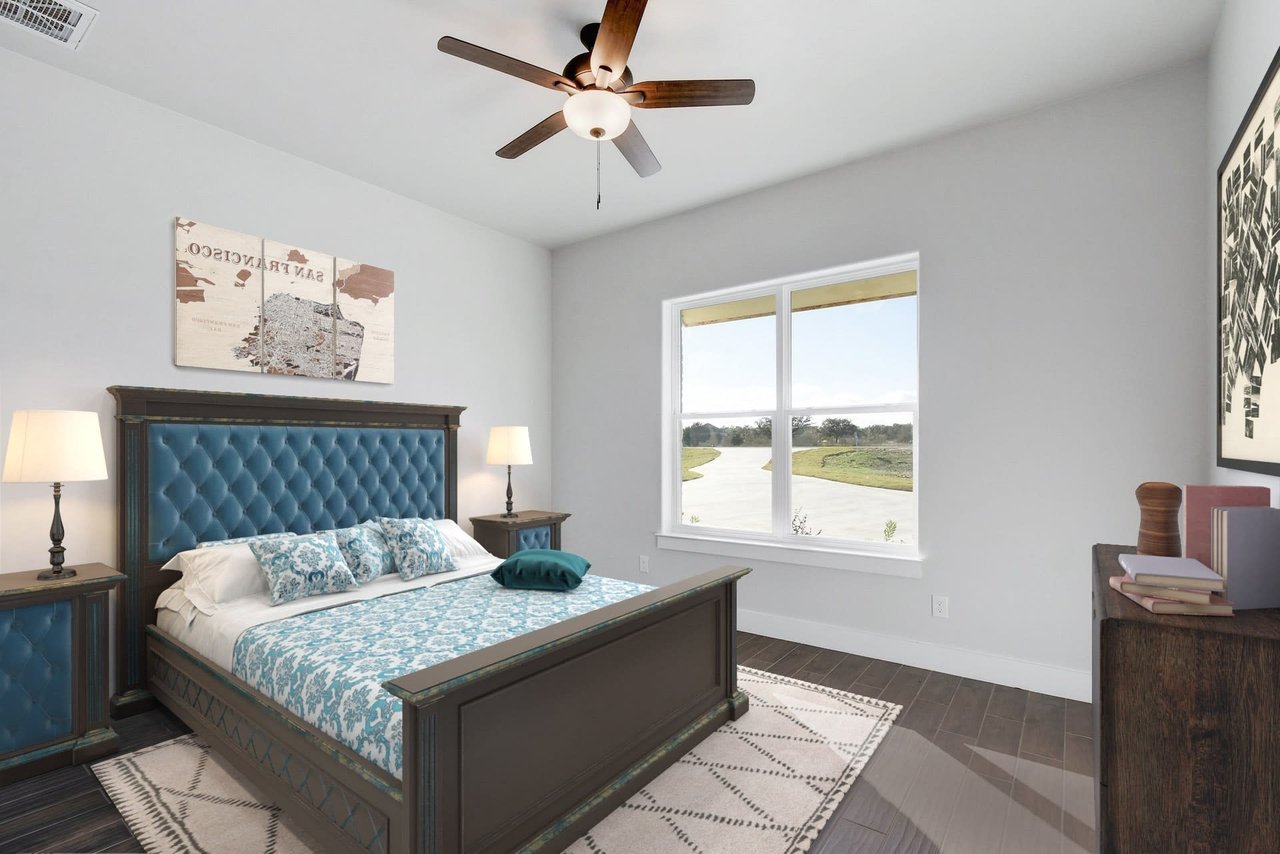
Bedroom with a blue tufted headboard, patterned bedding, and a window overlooking open land.
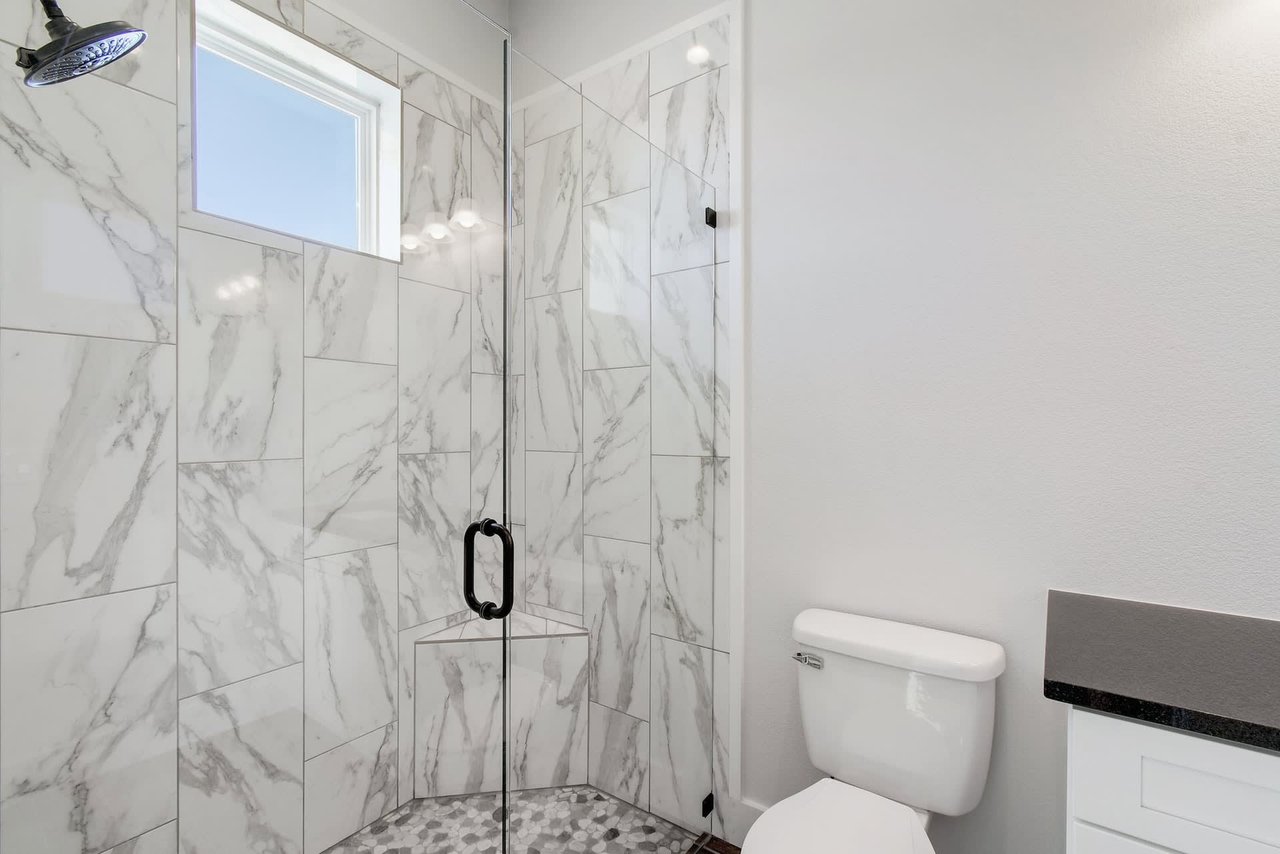
Bathroom with a marble-look tiled shower, pebble floor, and small window beside the toilet.
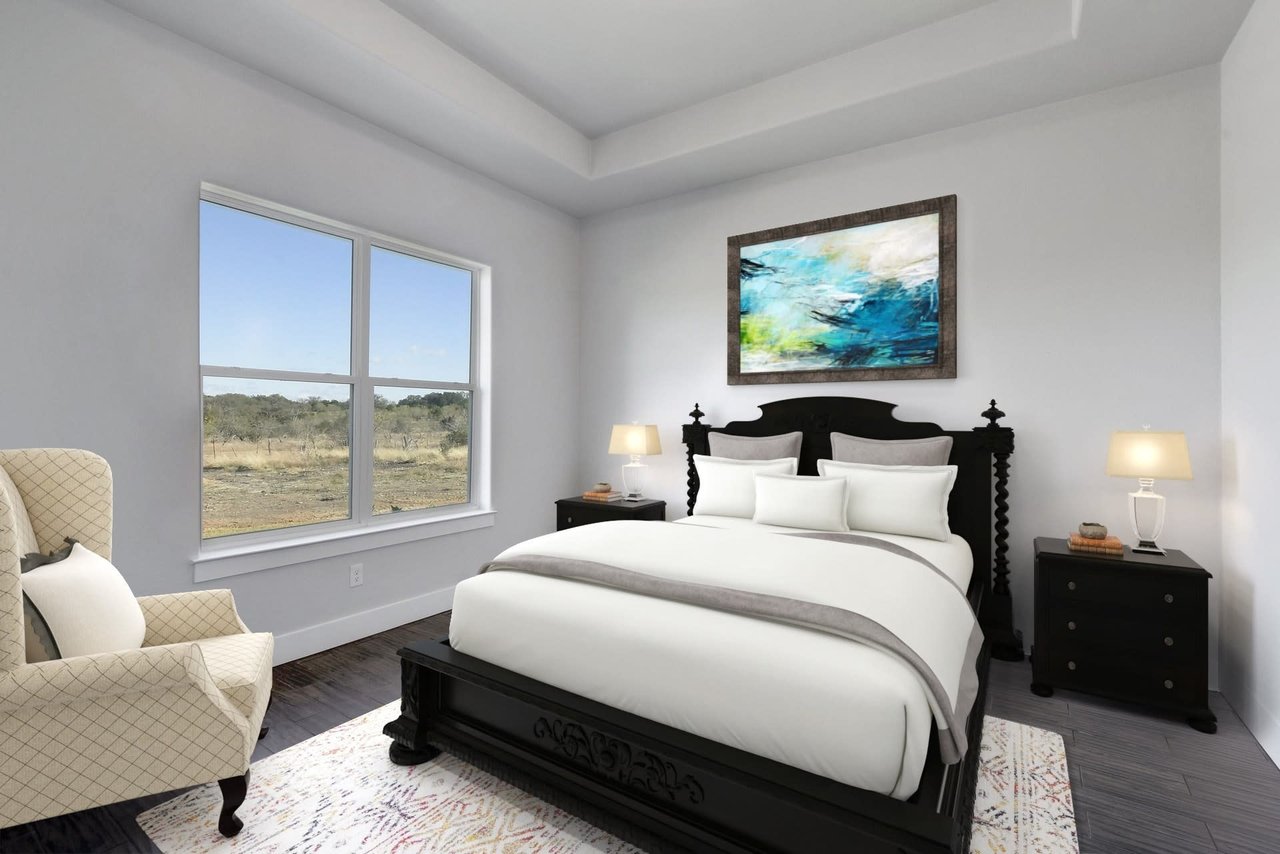
Bedroom with a dark carved bed, tray ceiling, and window overlooking open countryside.
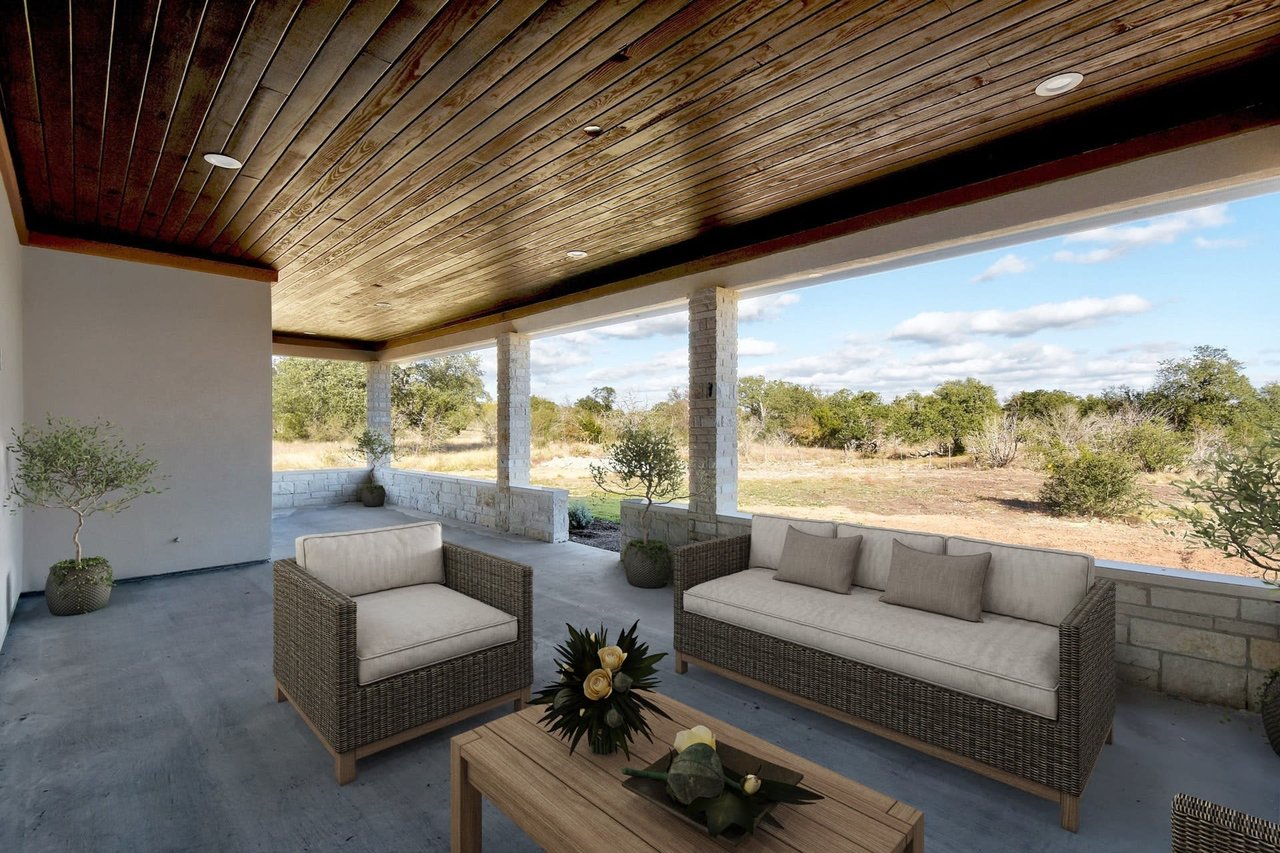
Covered patio with wicker seating, a wood ceiling, and views of a tree-dotted landscape.
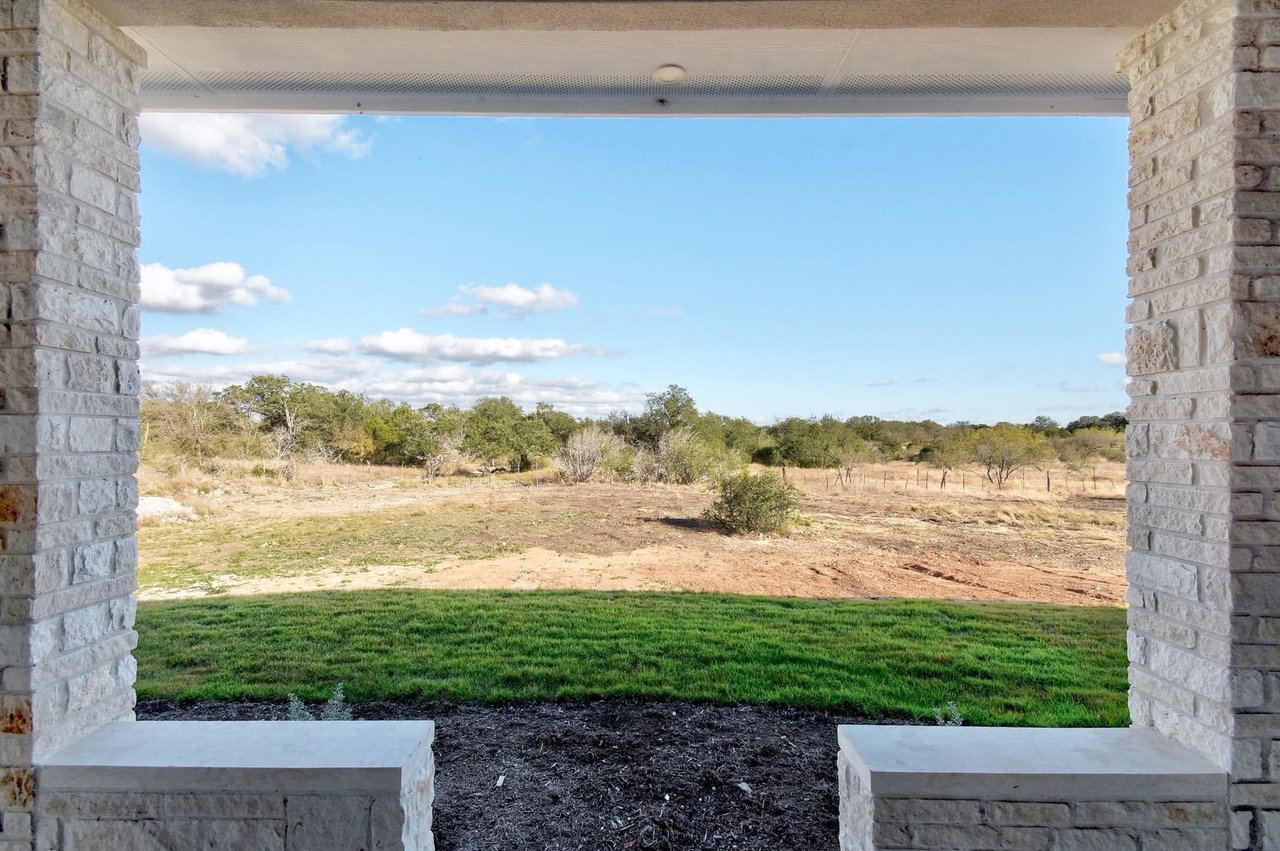
Covered stone porch overlooking a green lawn and open, lightly wooded land.
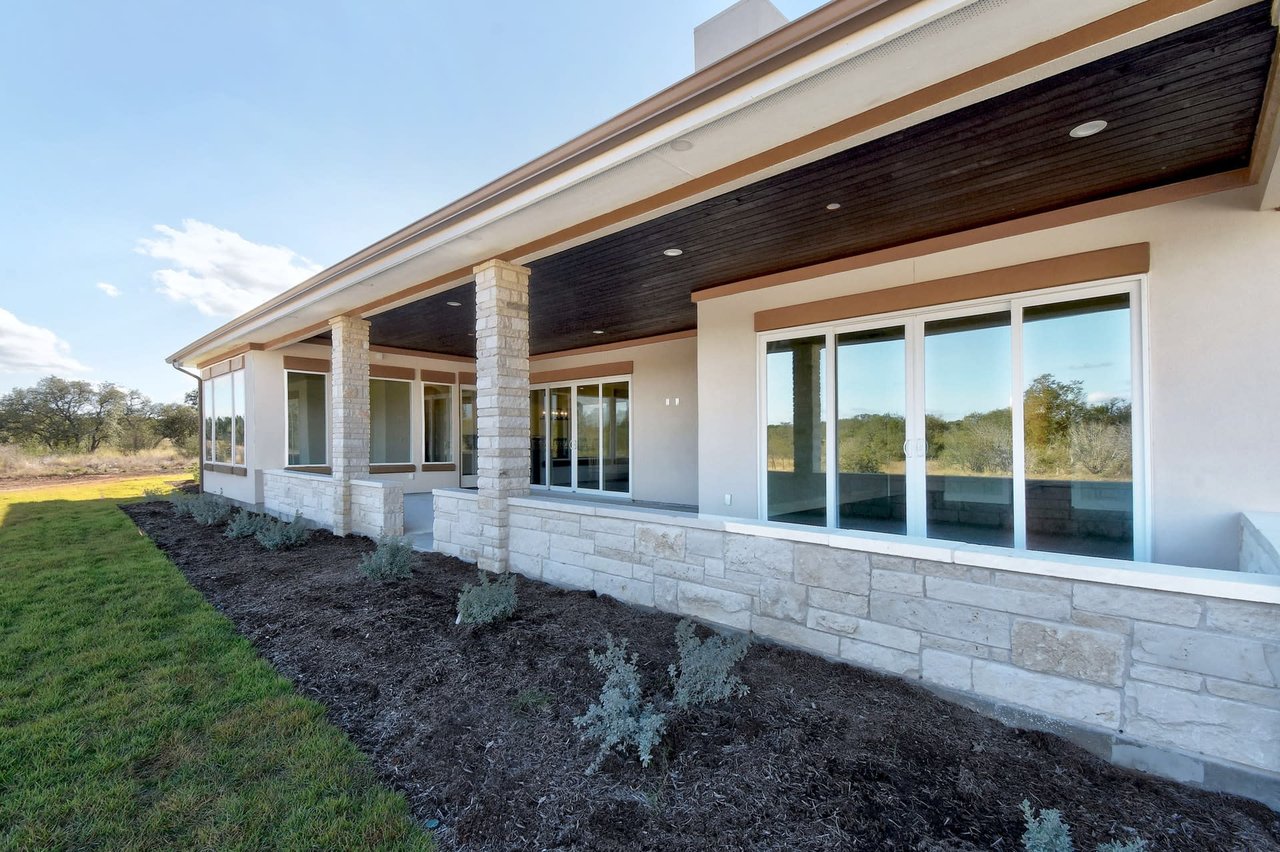
Modern home’s covered patio with stone columns, sliding glass doors, and a landscaped lawn.
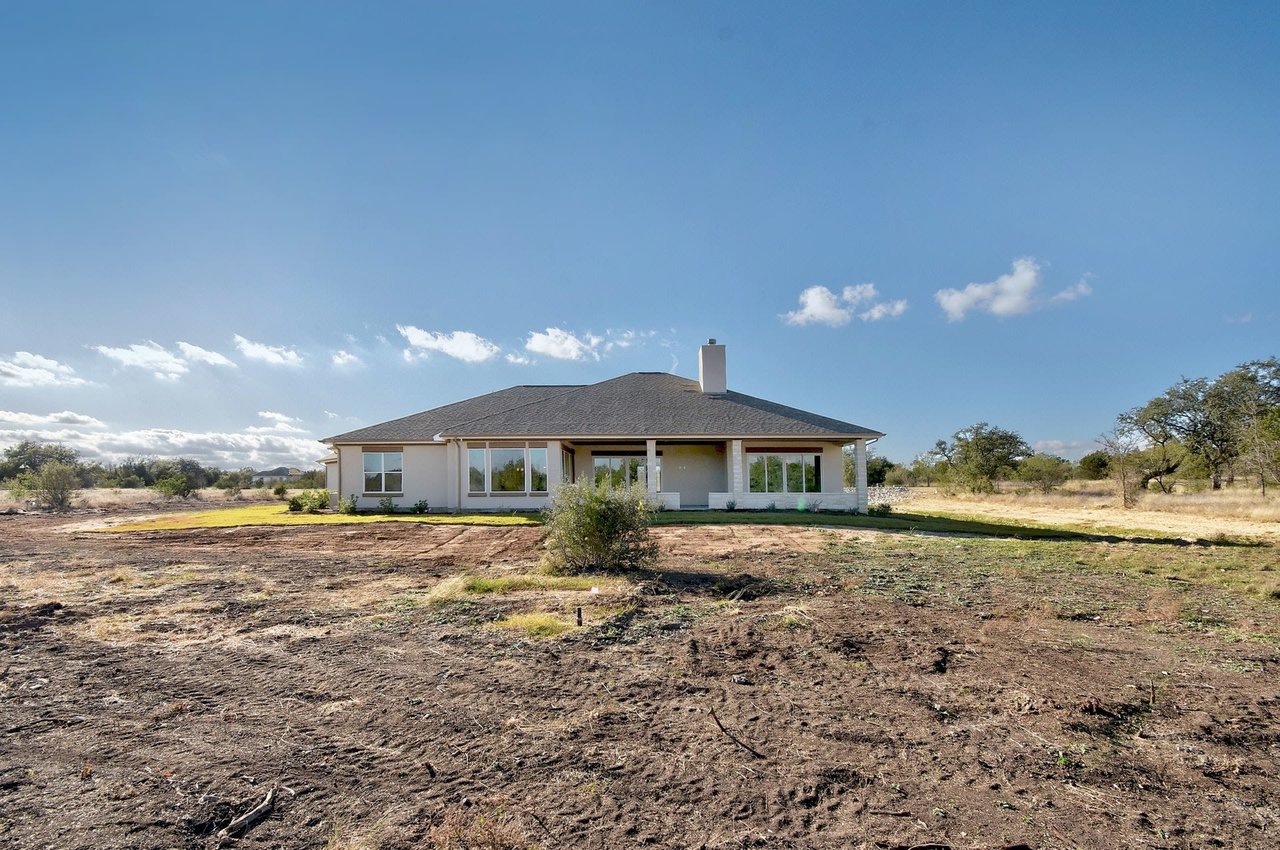
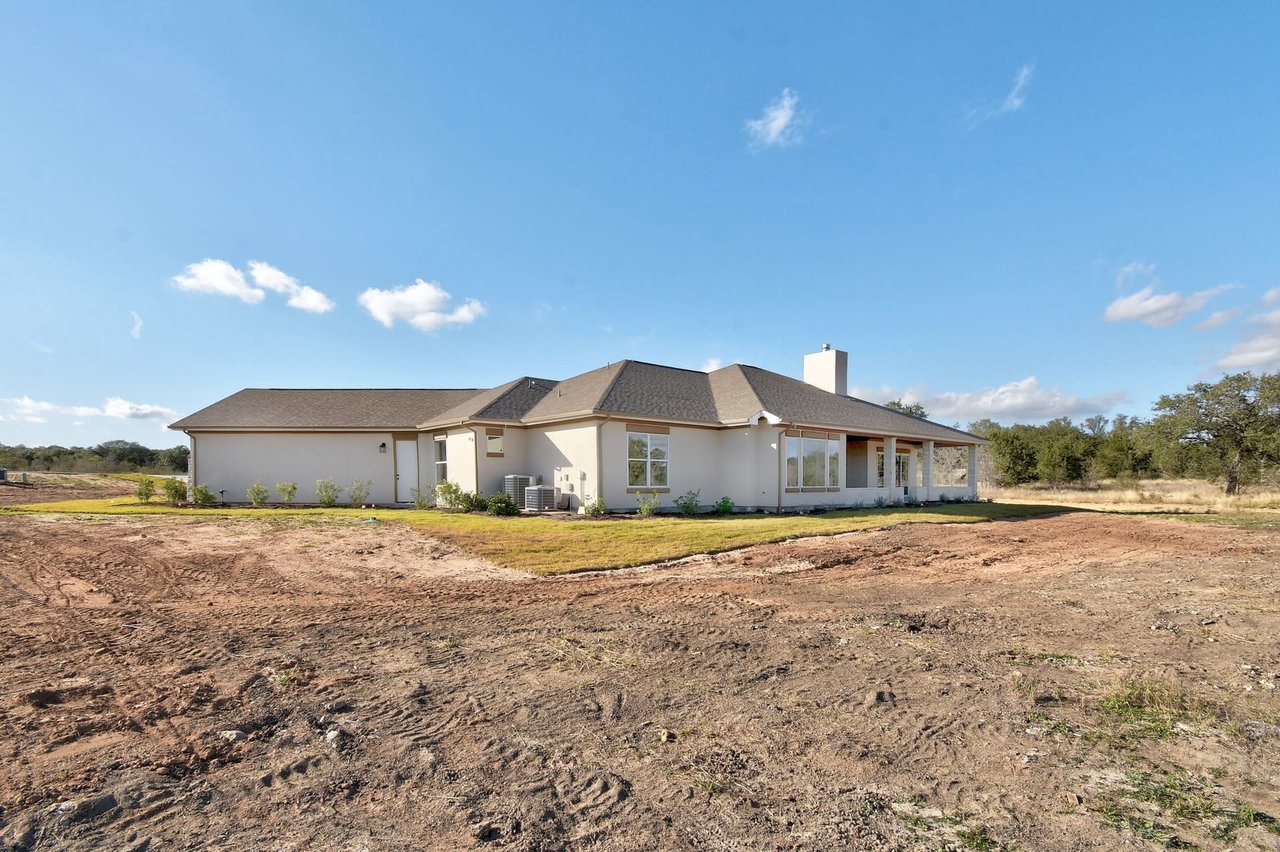
Single-story house with a covered porch and large windows on open, dry grassland.
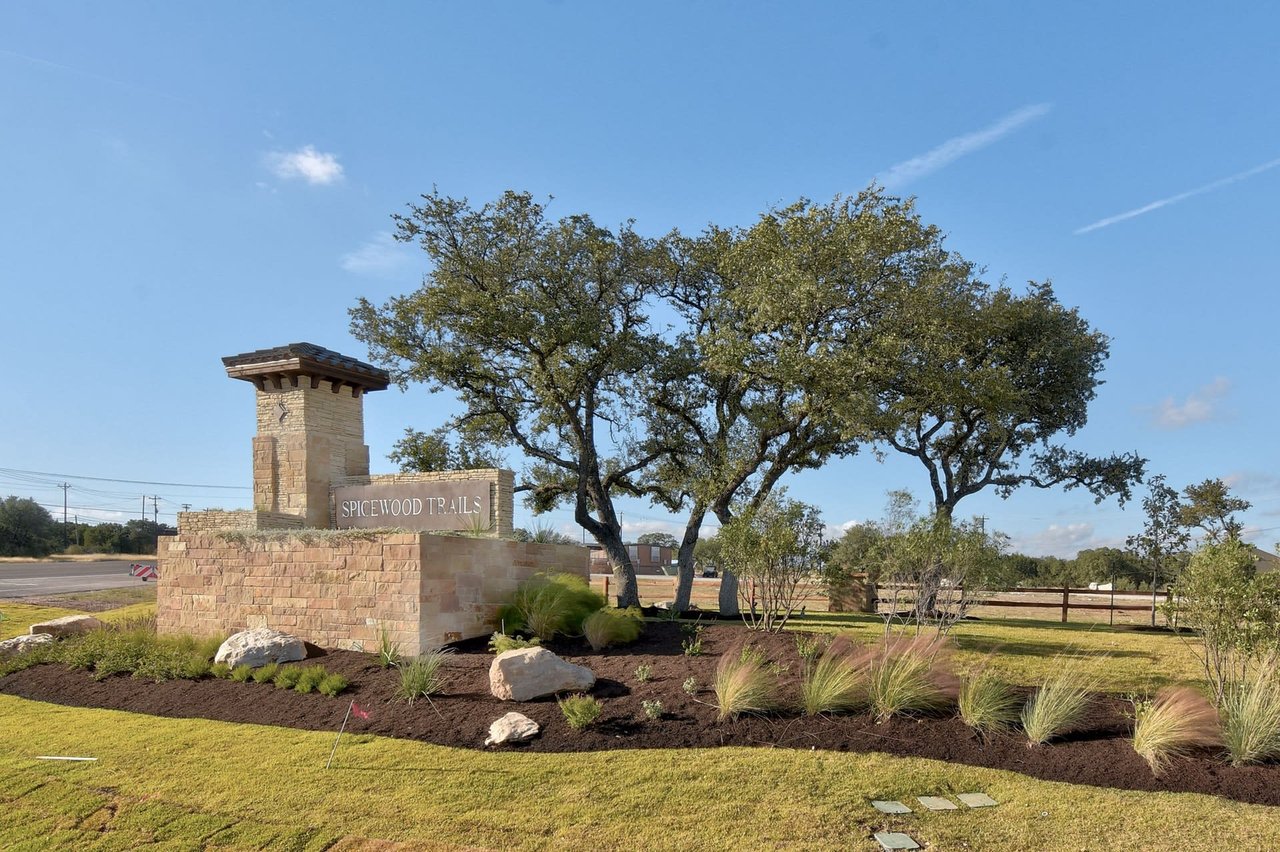
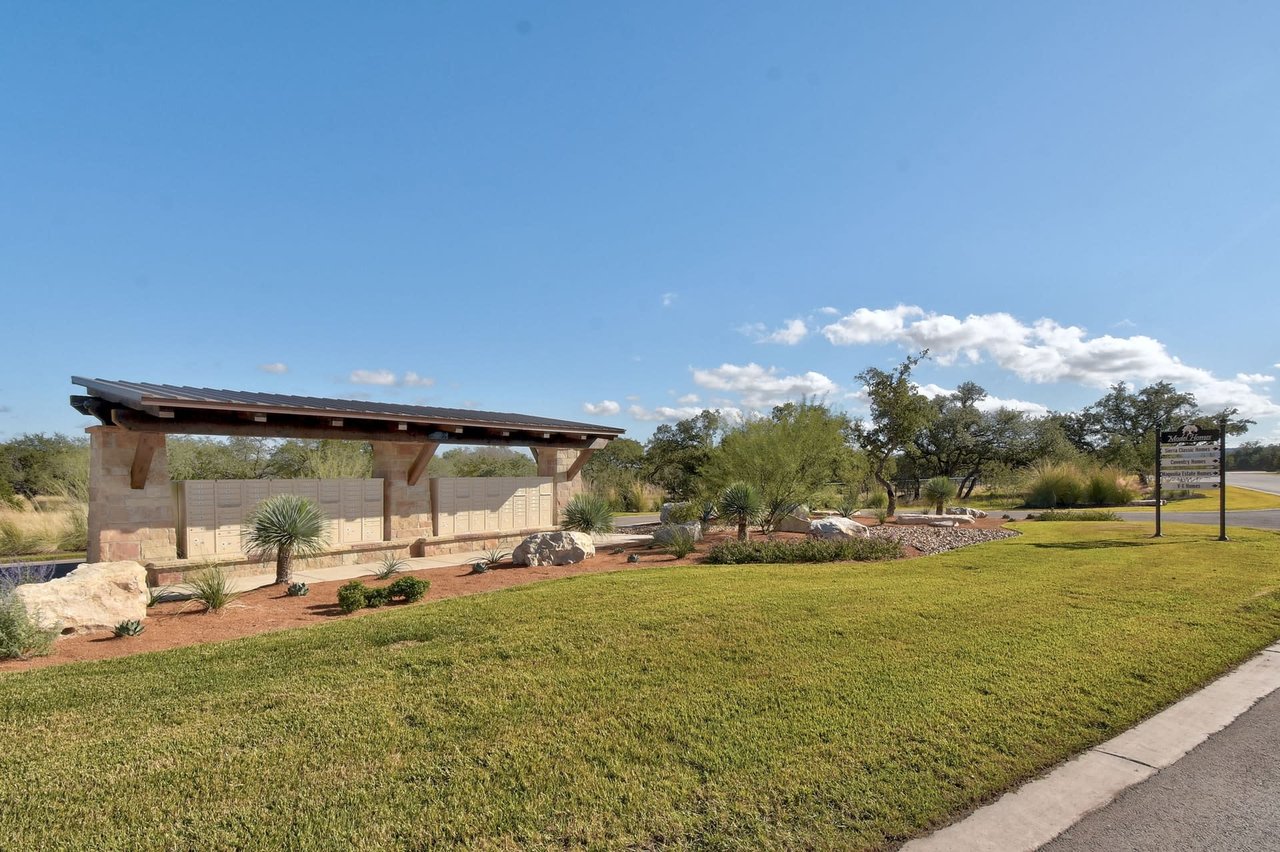
Spicewood Trails neighborhood entrance with a stone monument sign and mature oak trees.
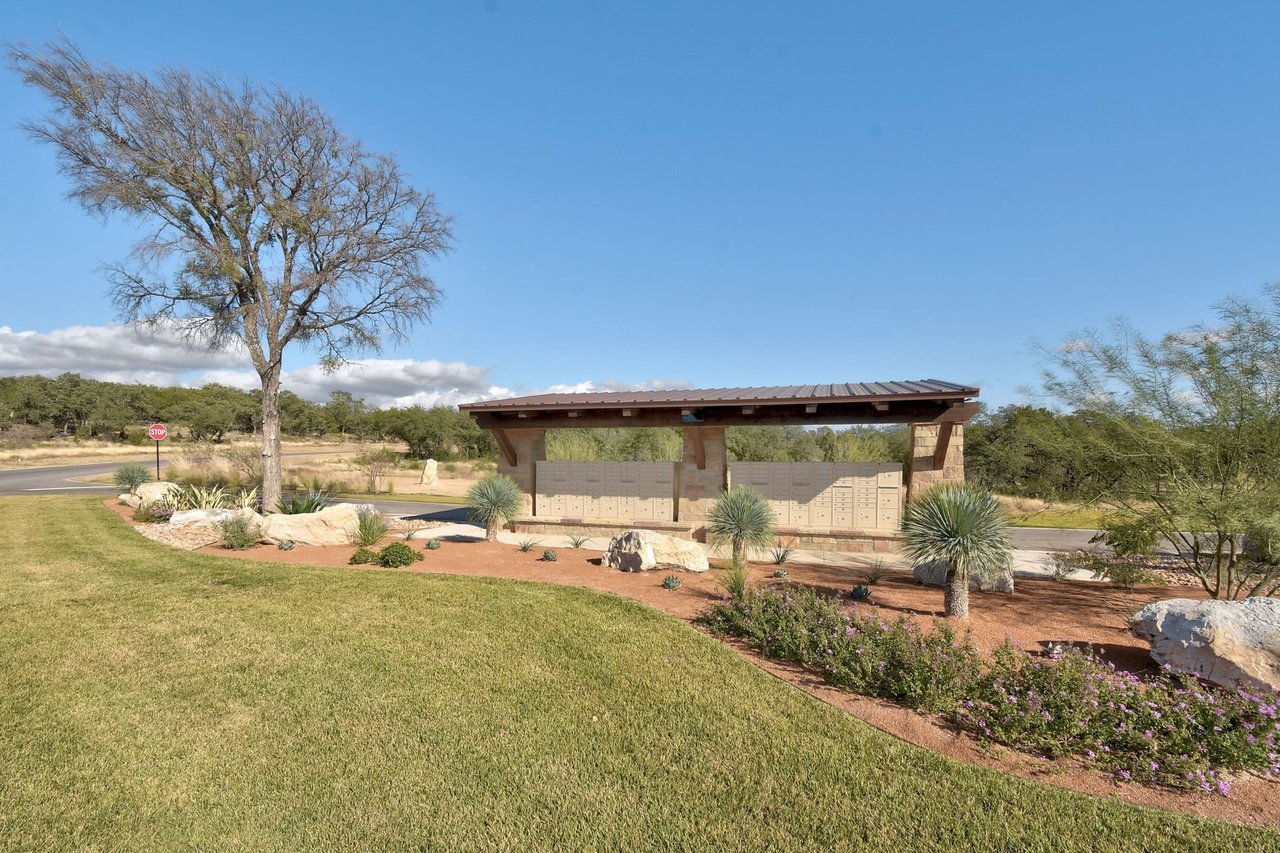
Landscaped neighborhood entrance with a stone-covered structure and roadside sign.
Single-story stone home with a curved driveway and open garage on a spacious rural lot.
Open-plan kitchen with a dark island, stone countertop, bar stools, and large windows overlooking trees.
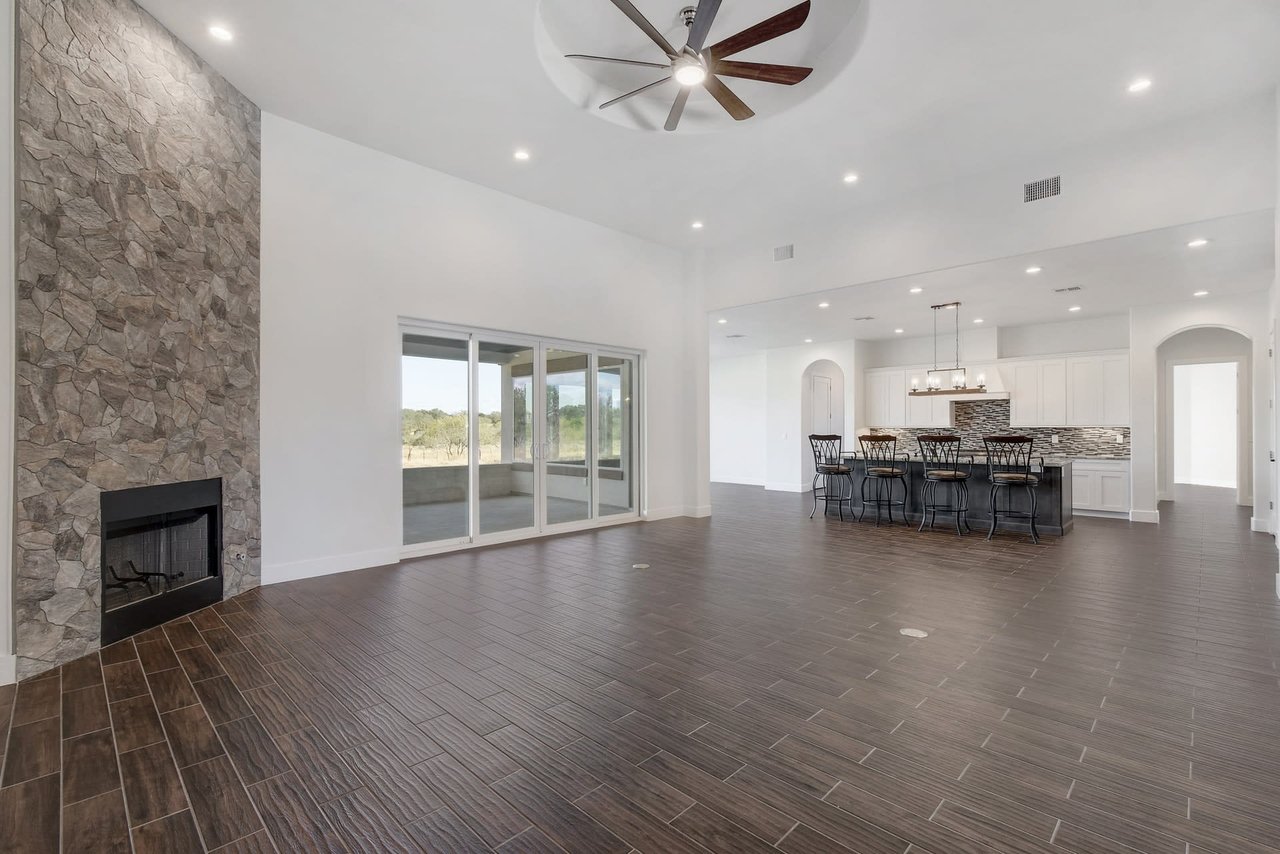
Open living and kitchen area with a stone fireplace, sliding glass doors, and island seating.
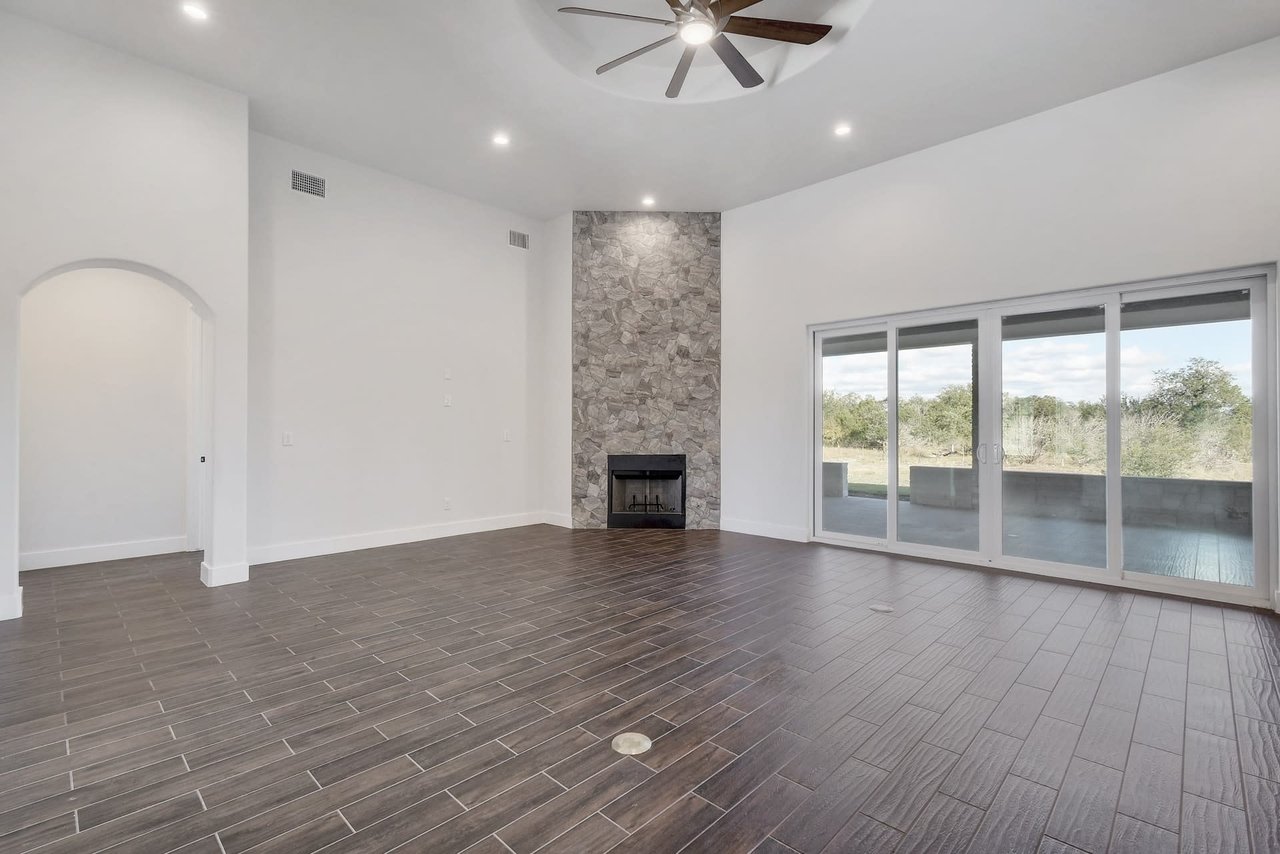
Unfurnished living room with a stone fireplace, dark tile floors, and sliding glass doors to a patio.
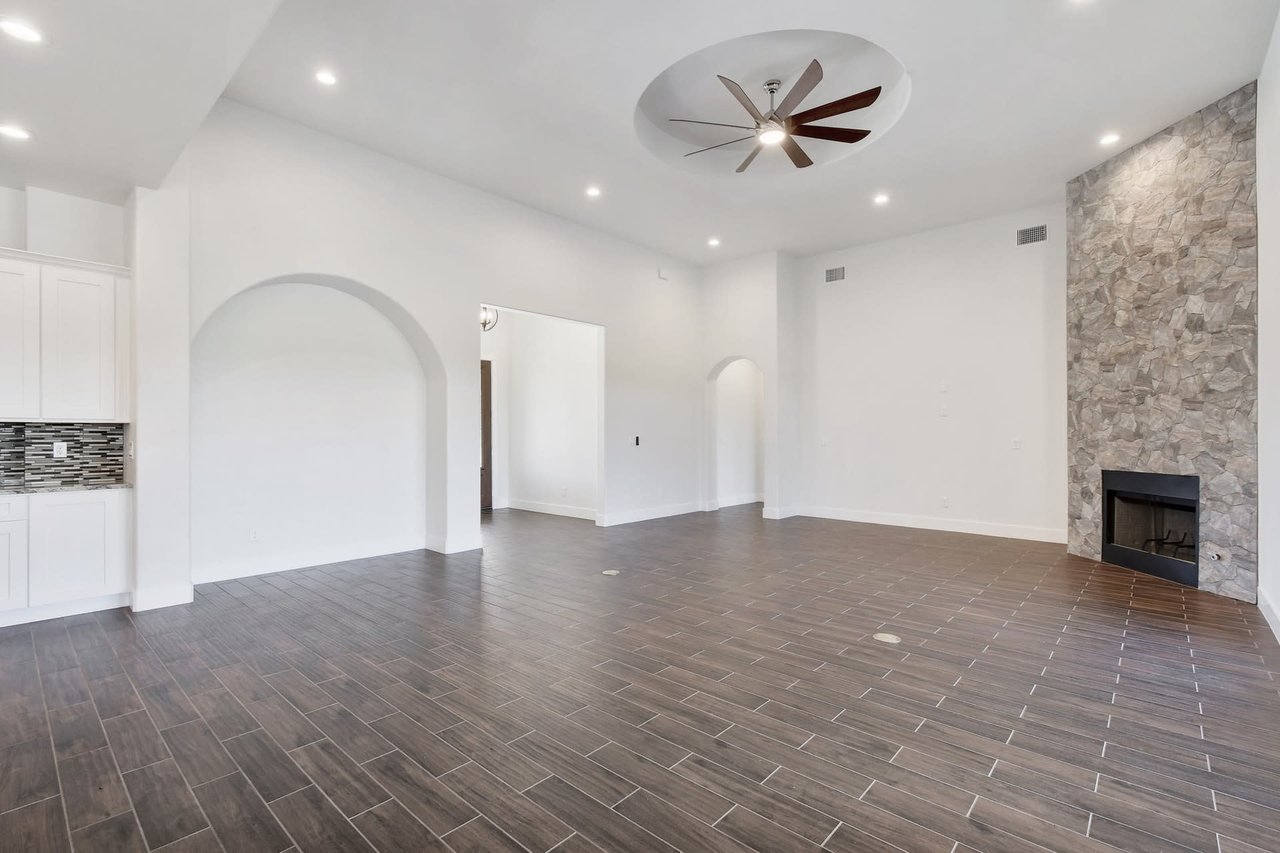
Empty living room with a stone fireplace, arched openings, and dark tile flooring.
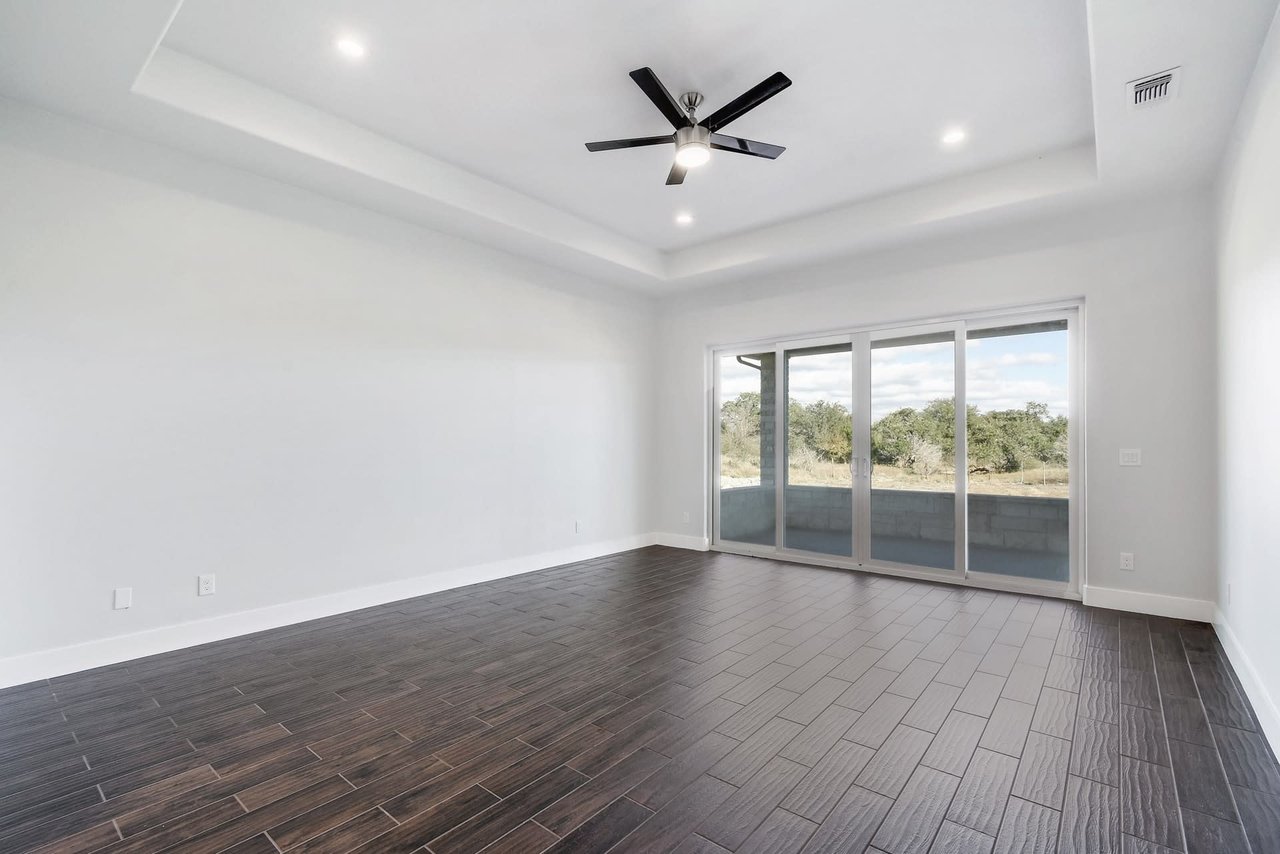
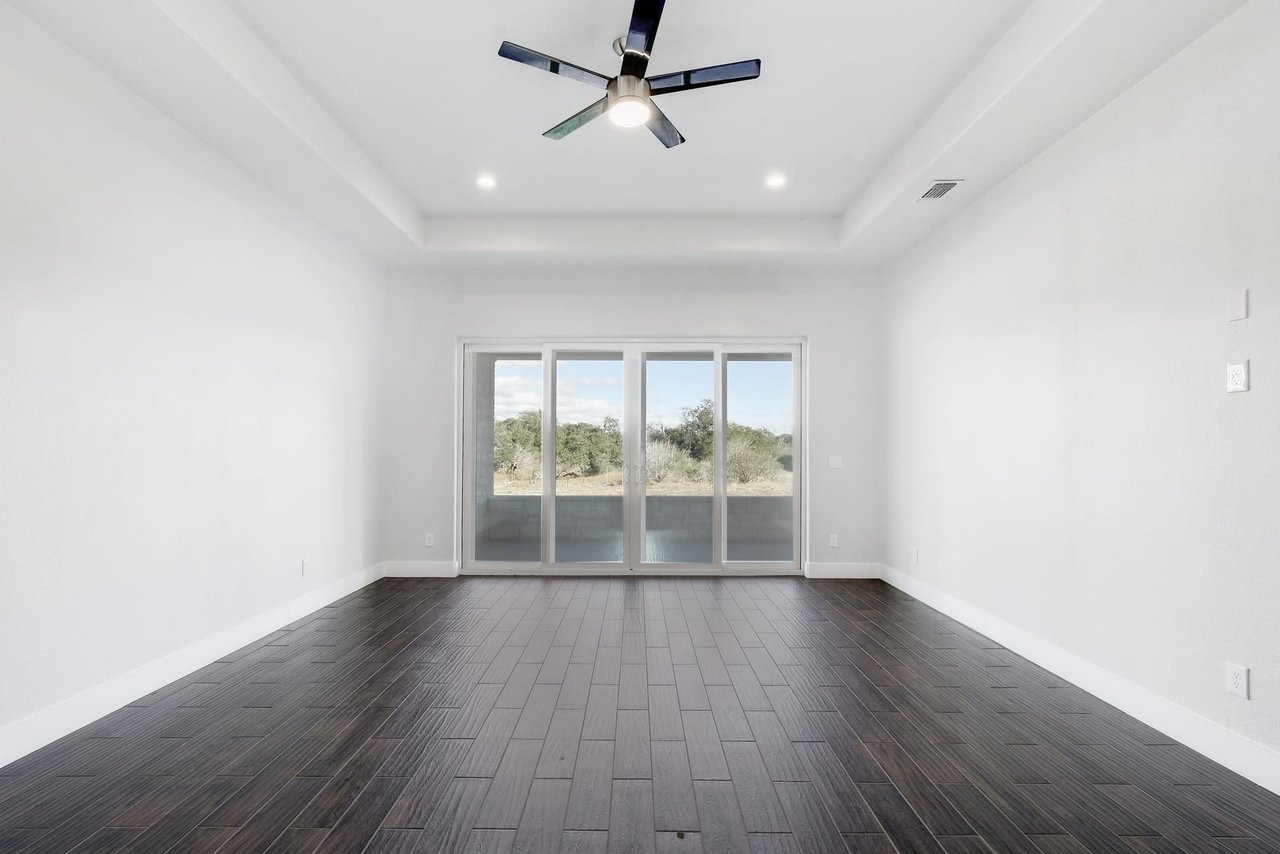
Empty room with dark tile floors, a tray ceiling, and sliding glass doors to a patio.
Empty room with dark tile flooring and a large window overlooking open scrubland.
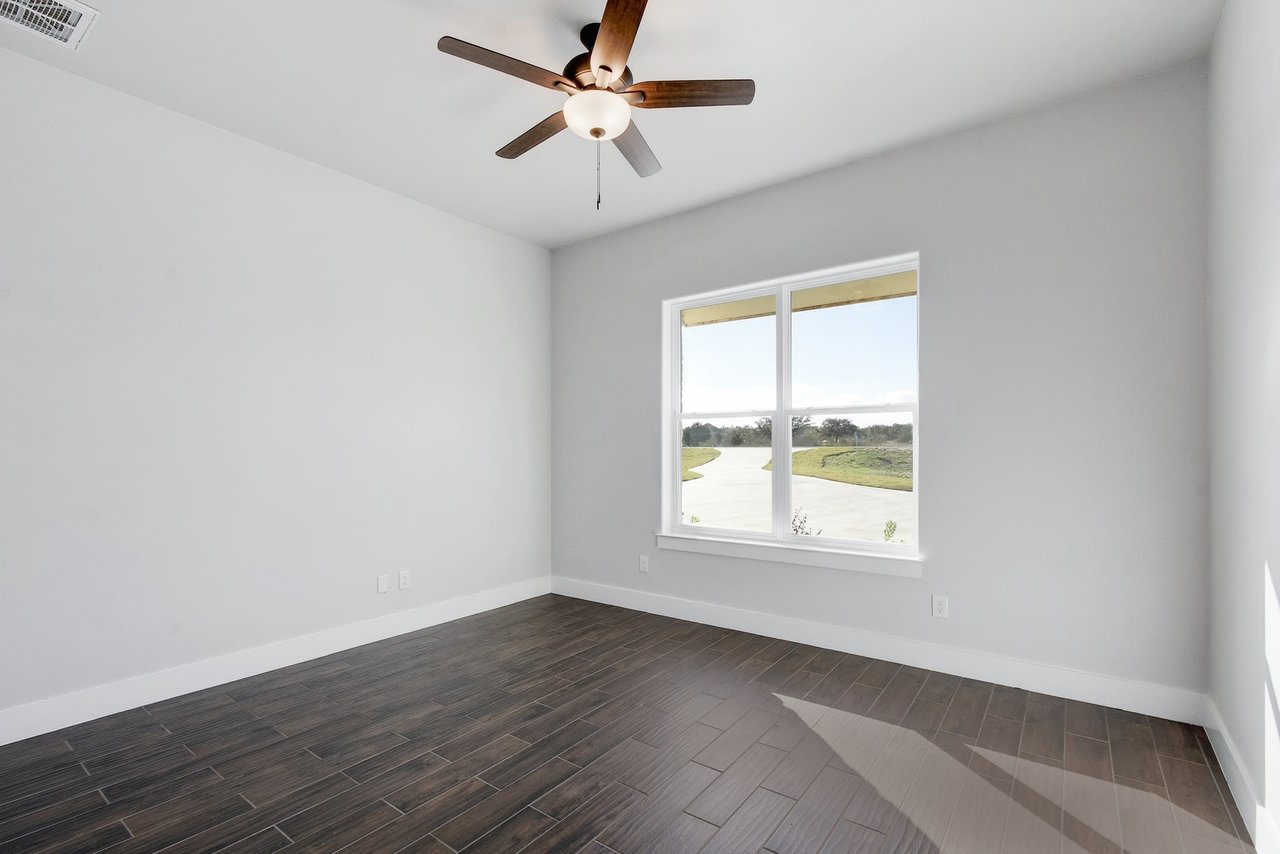
Empty bedroom with dark tile flooring, a wood-blade ceiling fan, and a large window.
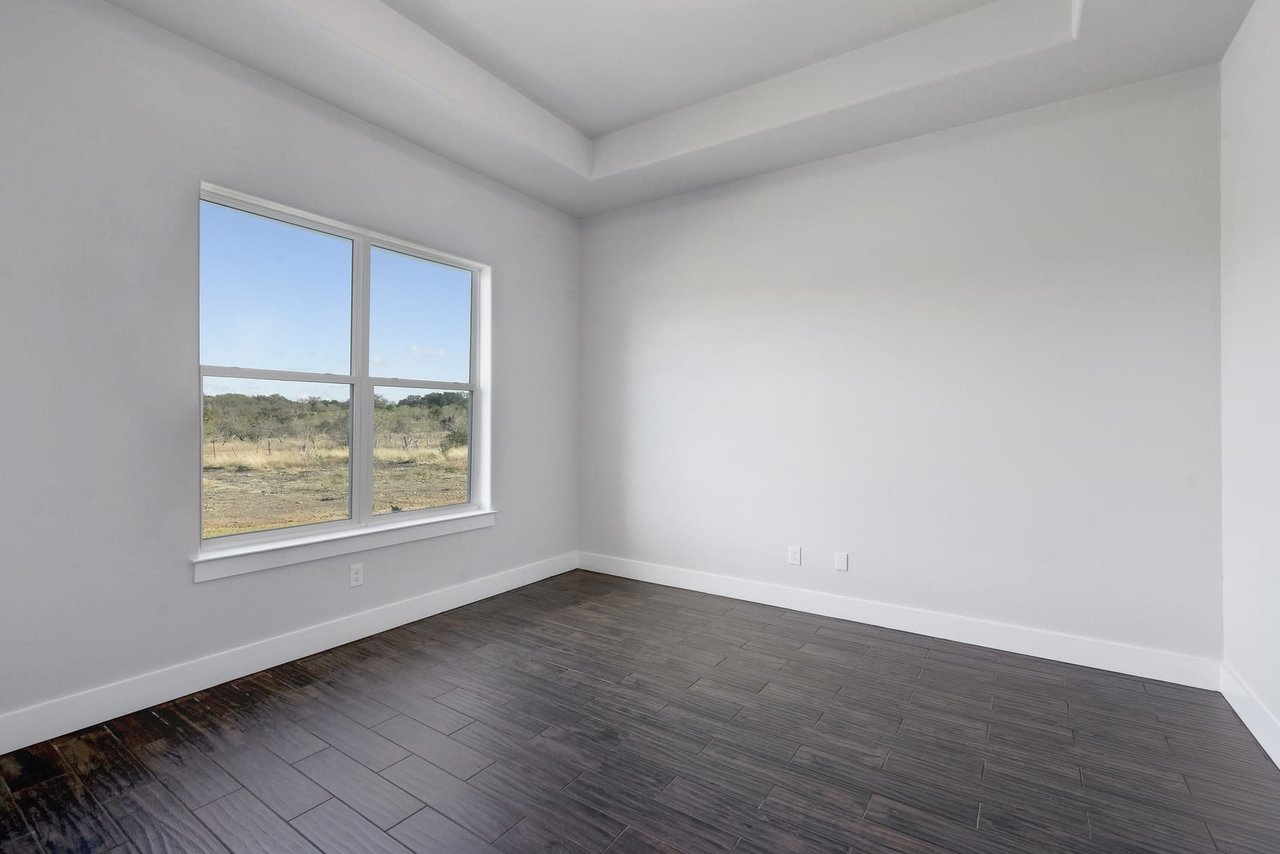
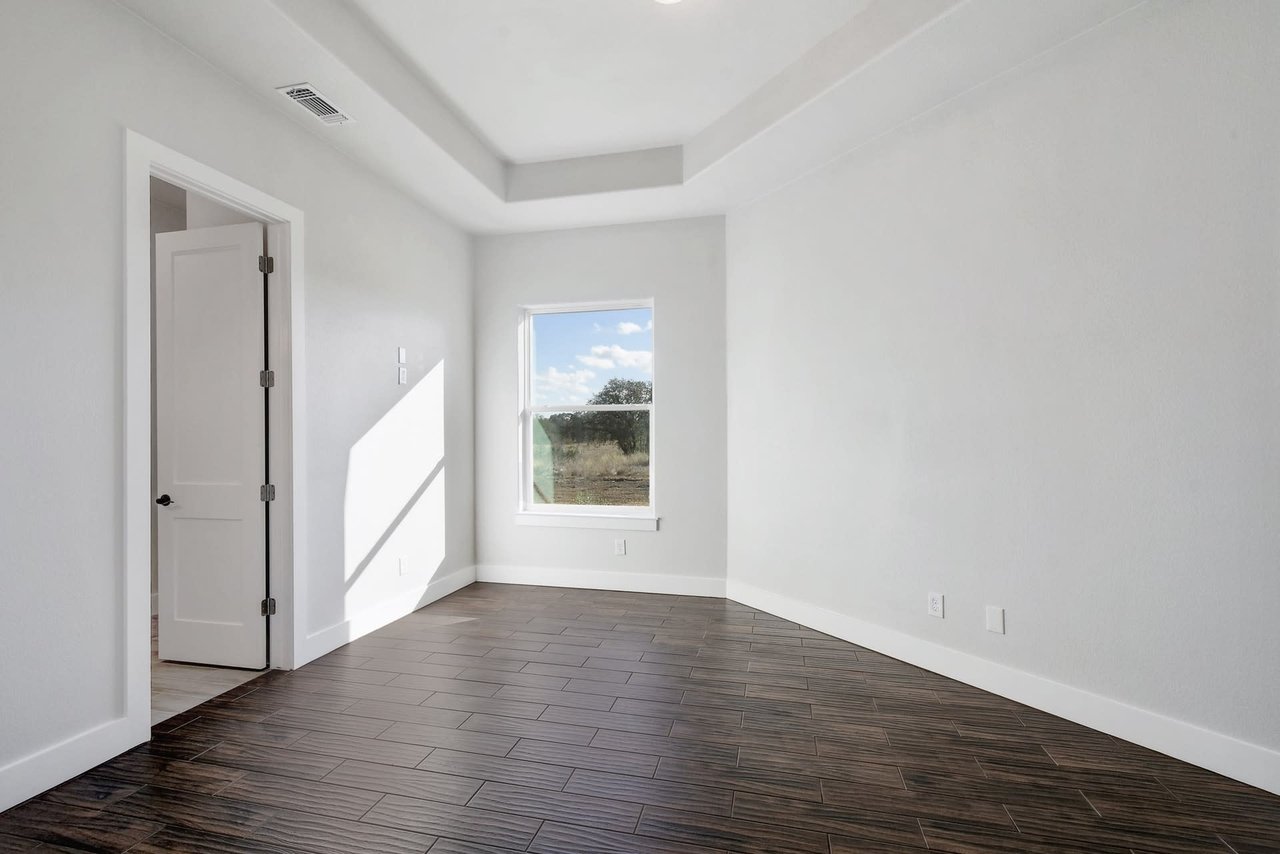
Empty room with a tray ceiling, dark tile floors, and a window overlooking grass.
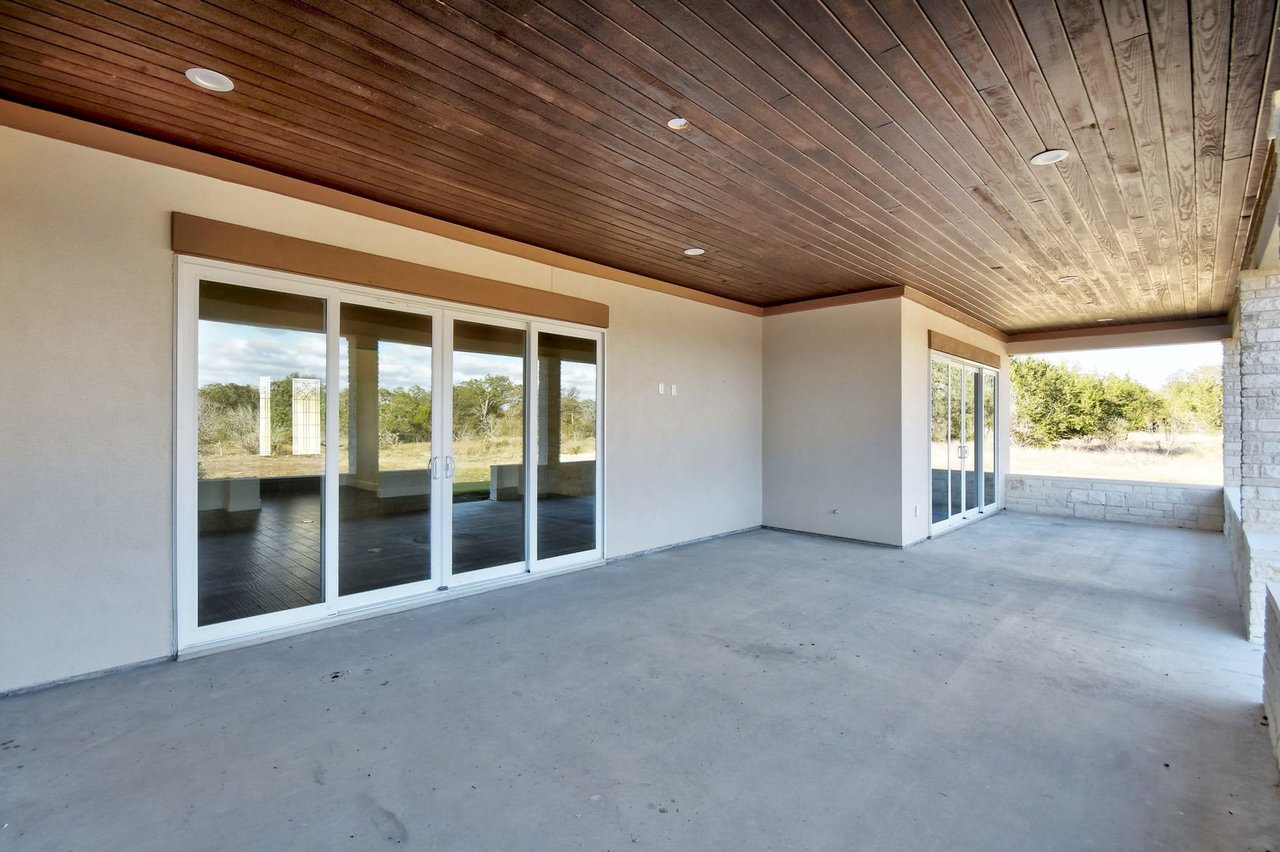
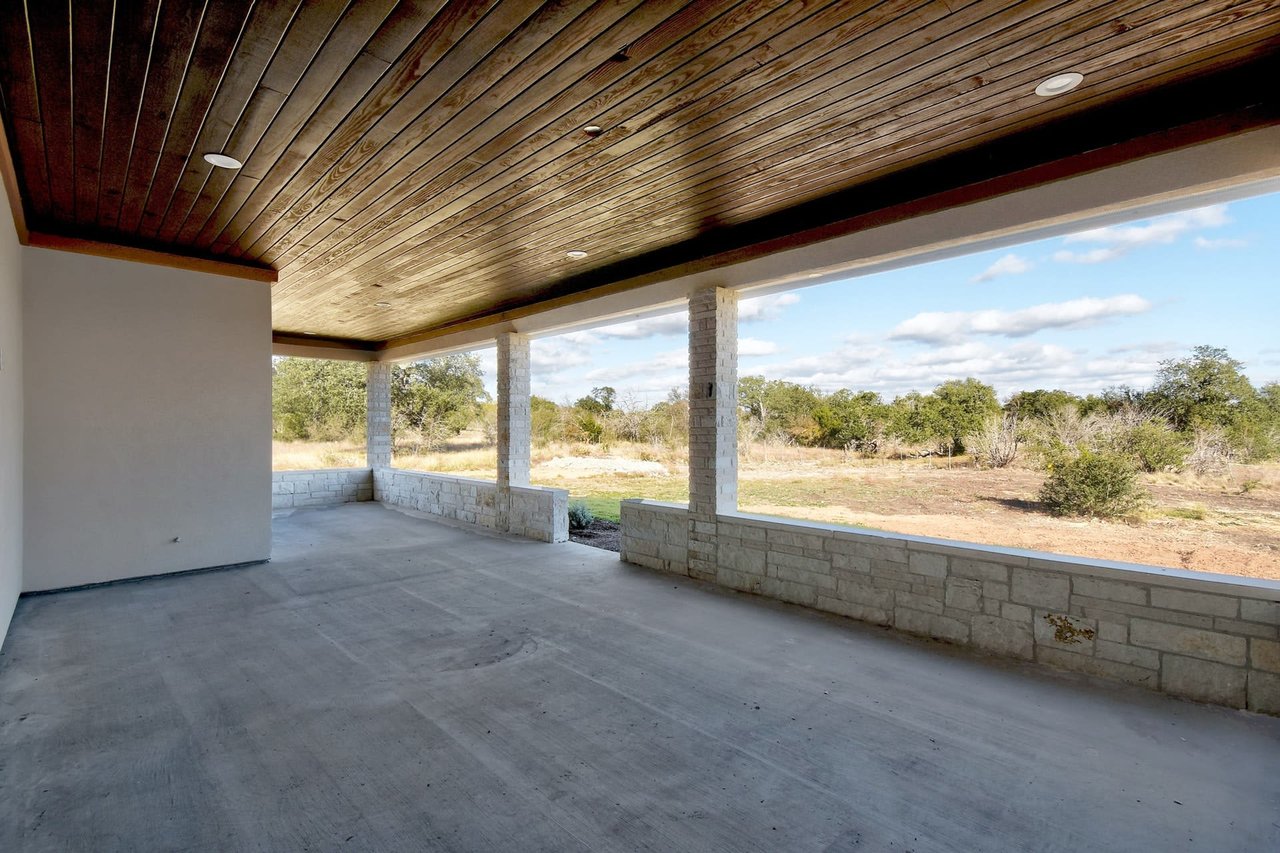
Covered concrete patio with a wood-plank ceiling, large sliding glass doors, and a tree-lined view.
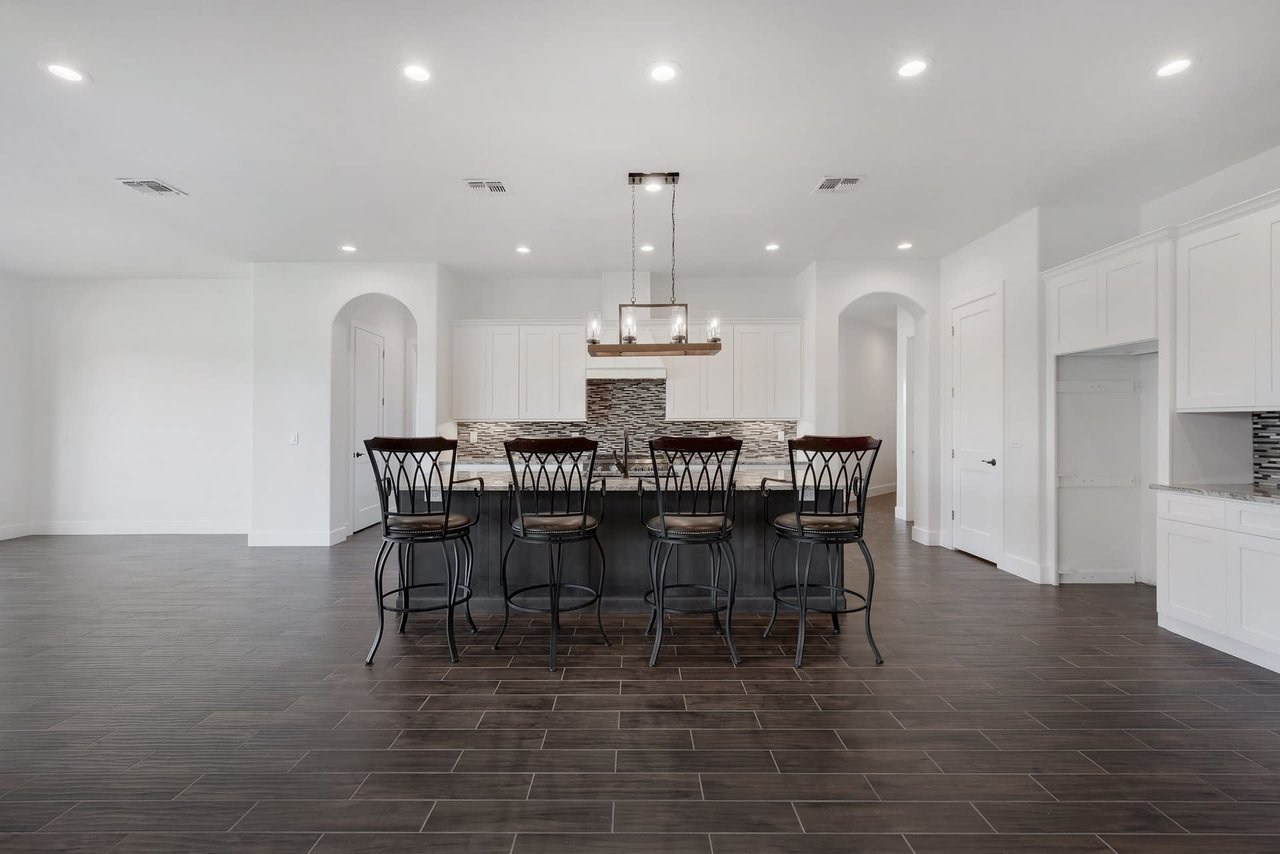
Open kitchen with white cabinets, patterned backsplash, and a dark island with four bar stools.
Kitchen with white cabinets, patterned backsplash, and dark island with four bar stools.
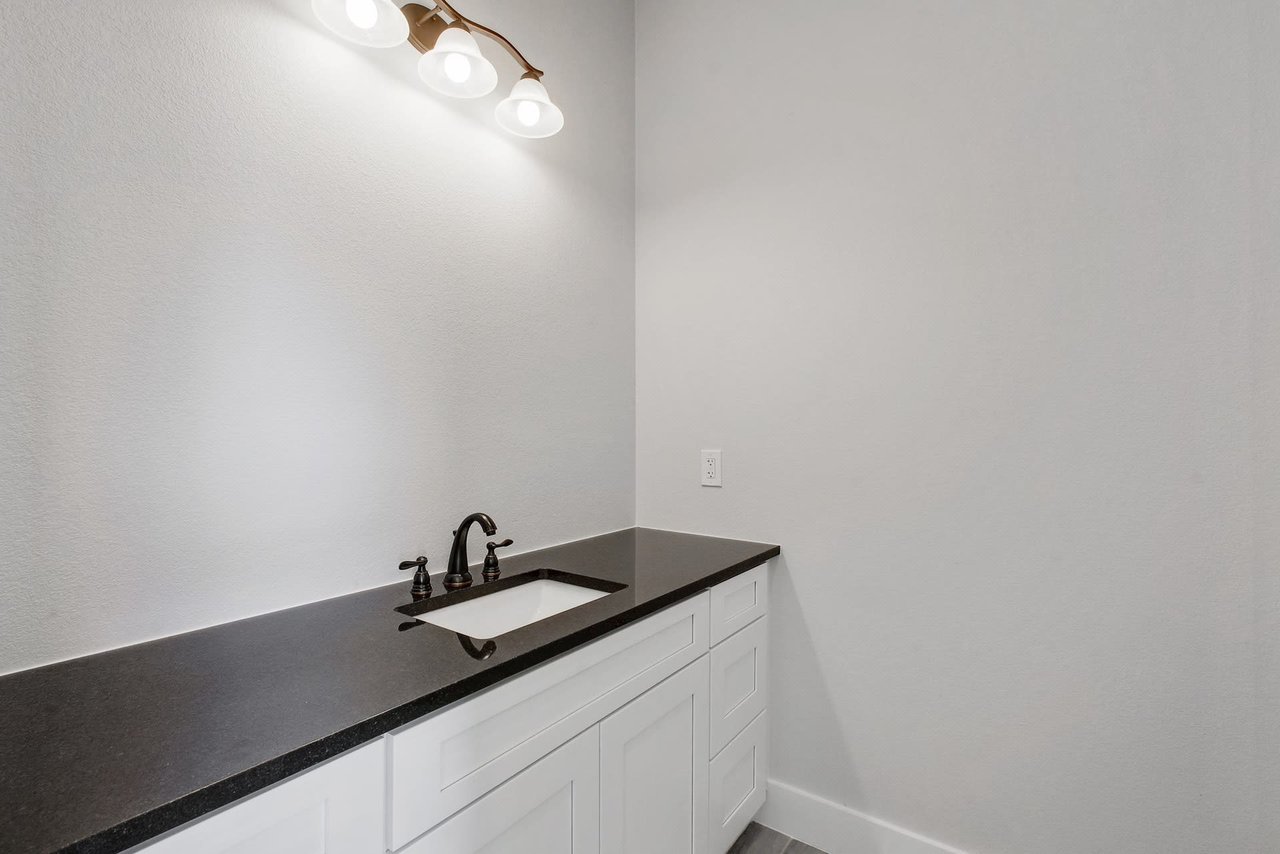
Bathroom vanity with white cabinetry, dark countertop, and undermount sink.
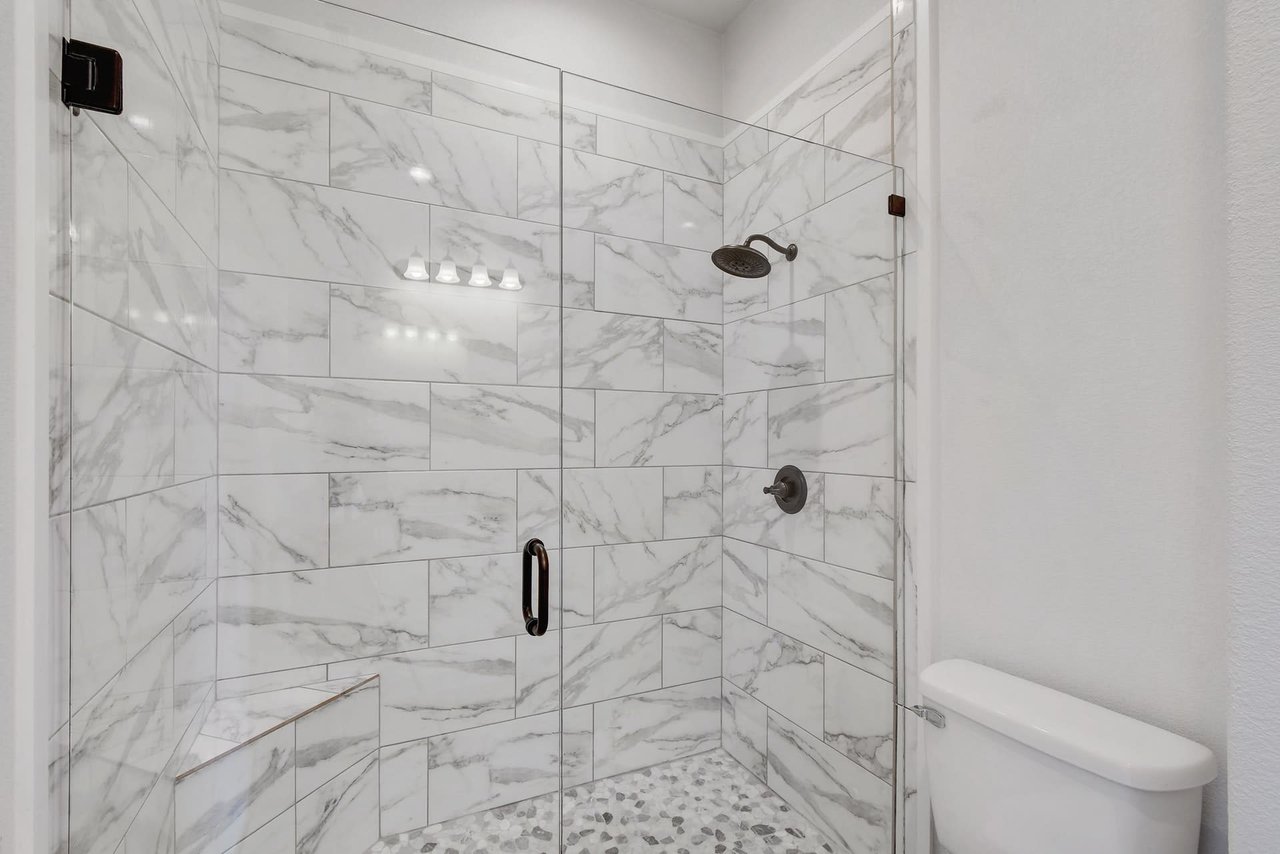
Walk-in shower with marble-look tile, clear glass enclosure, dark fixtures, and a pebble-mosaic floor.
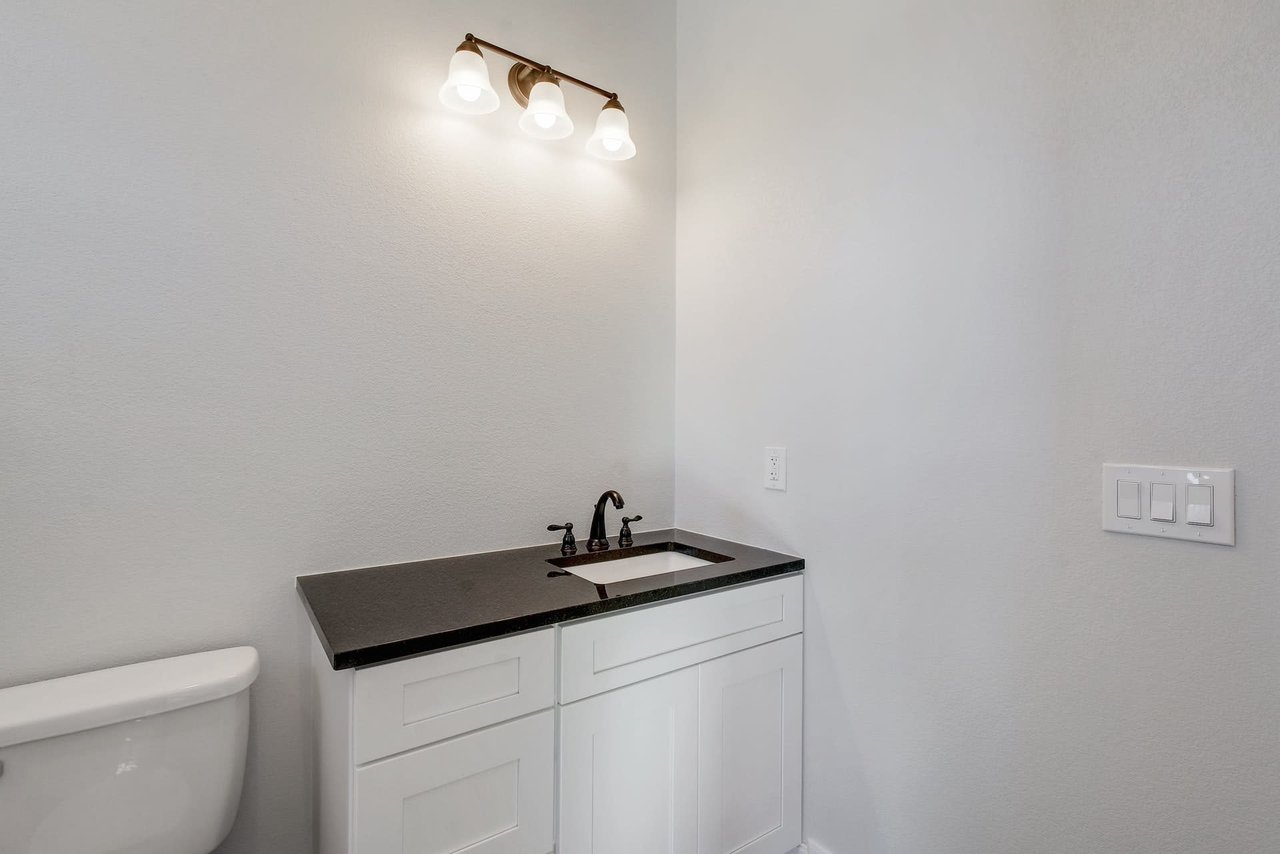
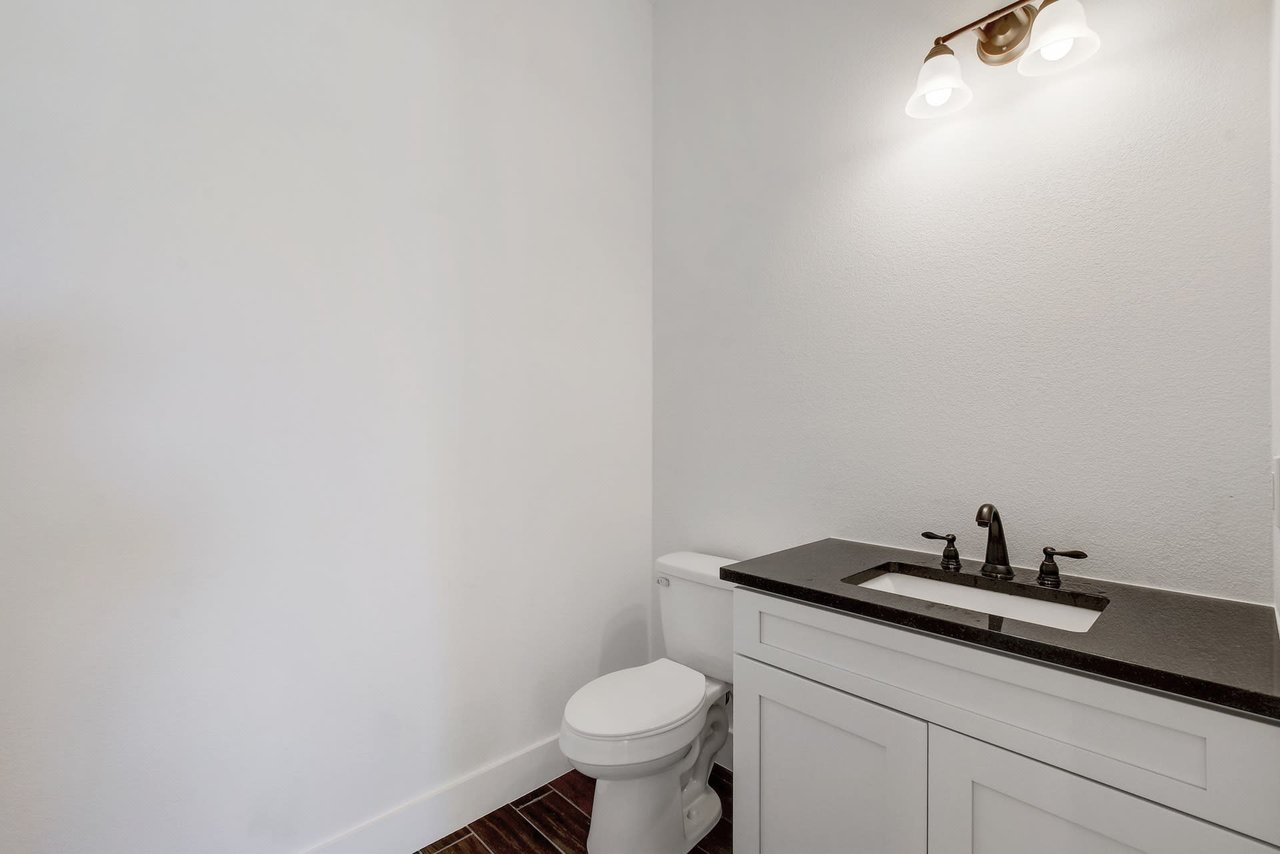
Bathroom vanity with a black countertop, white cabinetry, and three-light fixture; part of a toilet is visible.
Bathroom with a white vanity, dark countertop, toilet, and dark wood-look floor.
Single-story home with a gray multi-gabled roof on a mostly bare dirt lot.
Neighborhood mailbox kiosk with a metal roof, native landscaping, and a large leafless tree.
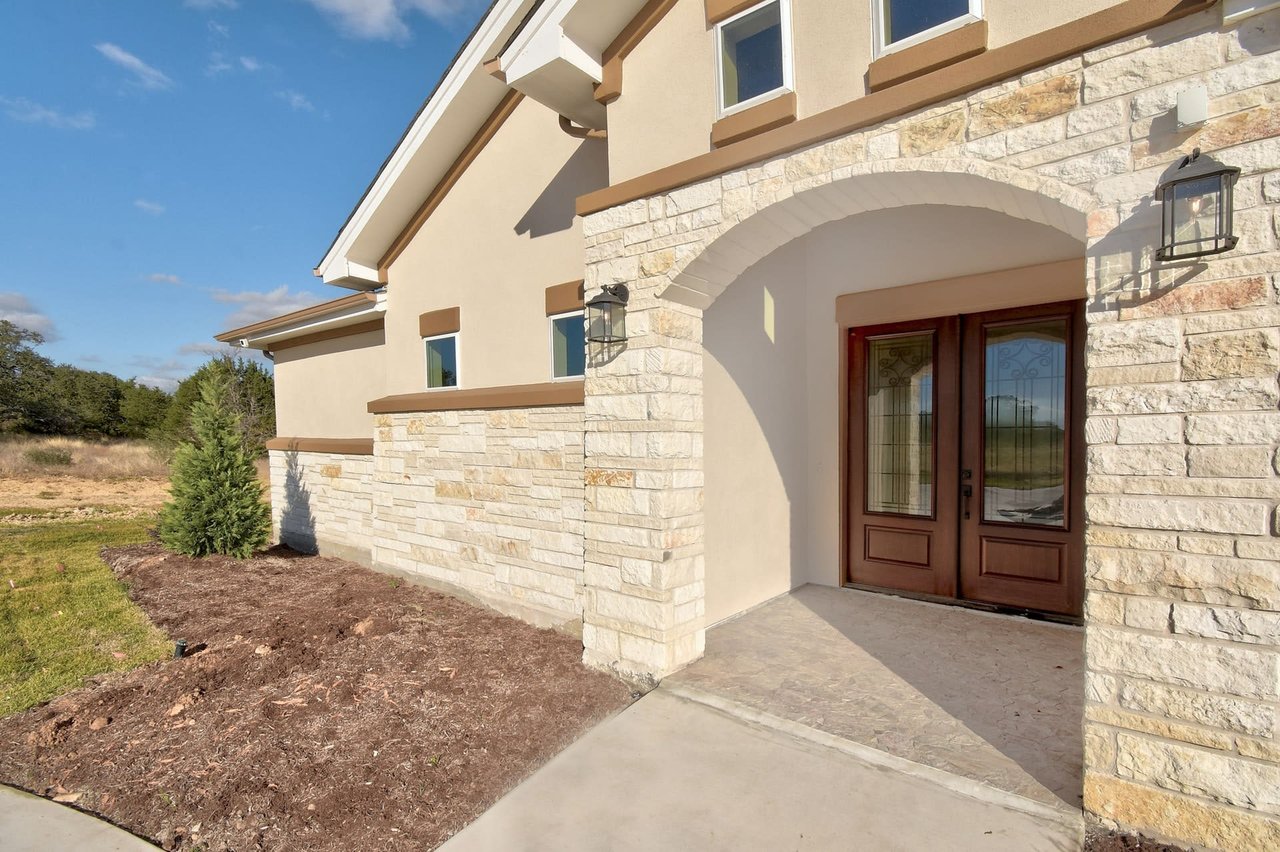
House entrance with a stone arch, dark wood double doors, and sparse landscaping.
Open kitchen with a large stone-topped island, dark cabinetry, and bar stools.
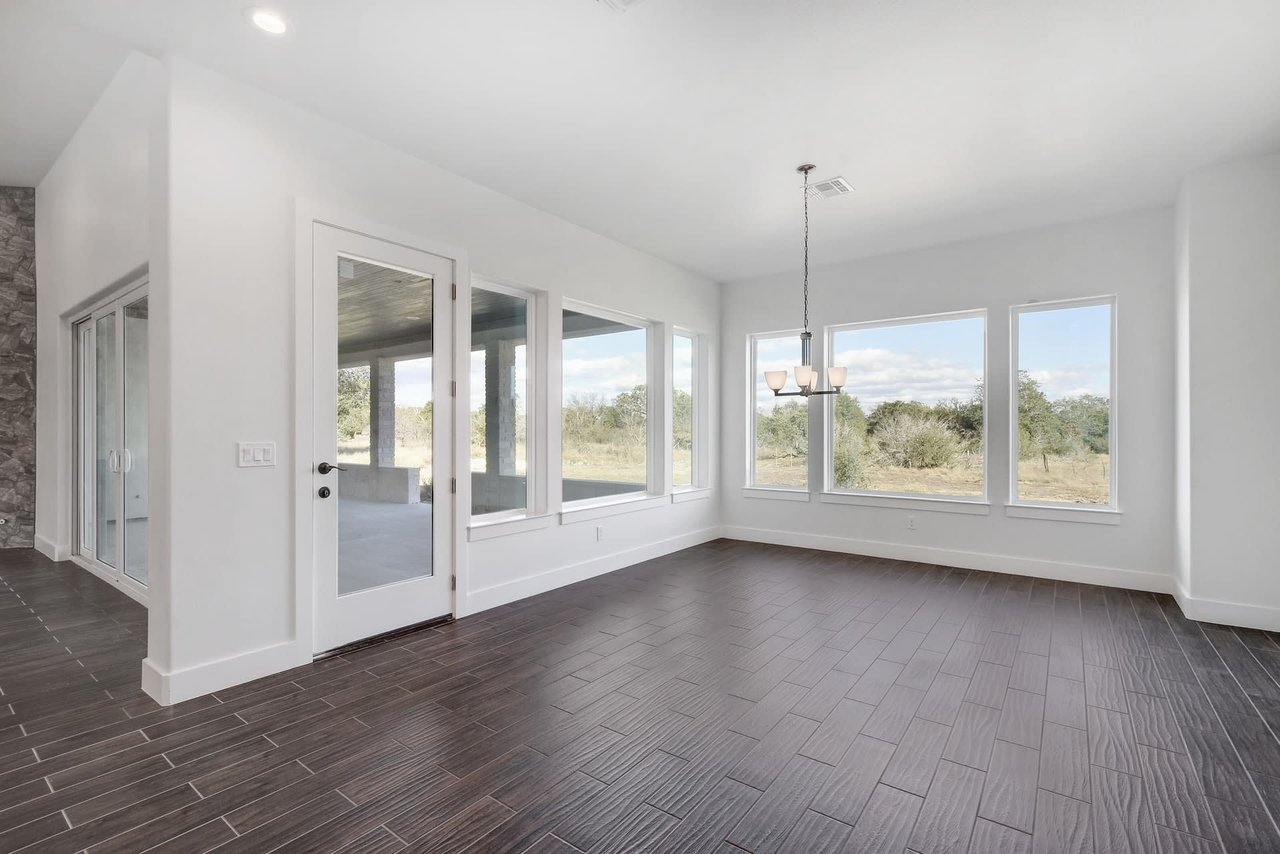
Empty dining area with dark tile floors, large windows, and a glass door to the covered patio.
Empty room with dark tile floors, a tray ceiling, and sliding glass doors to a patio.
Covered patio with a wood-plank ceiling, stone columns, and a view of the dry landscape.
See all photos
Single-story stone-and-stucco home with a broad driveway and attached garage in a rural setting.
Amanda Pettitt
Alex Pettitt

351 Spicewood Trails

Price Upon Request 351 Spicewood Trails, Spicewood, TX 78669, Burnet

Live the luxurious Hill Country lifestyle in this stunning new construction ranch-style home by AEK Custome Homes on a 1-acre lot. Located in the brand-new community of Spicewood Trails, it is located only 15 minutes from Marble Falls and 25 minutes to Hill Country Galleria. An open floor plan with soaring ceilings, wood tile flooring throughout, and large picture windows that fill the rooms with an abundance of natural light are just some of the features of this hill country home. A master-chef kitchen with a long island, stainless steel gas stove, marbled granite countertops that contrast with the white shaker cabinets, and a spacious walk-in pantry. The owner's suite not only has a gorgeous bright & airy bathroom equipped with a double vanity, seamless walk-in shower, soaking tub, but has an enormous walk-in closet. Each of the three, secondary, spacious bedrooms offers ensuite baths making it a perfect MIL set up. Retreat to the covered back patio with recessed lighting and wood planked ceilings overlooking a private ranch. A perfect backdrop to a BBQ weekend or a simple nightcap. With the community Dark Sky compliant, you will be able to see the big & bright Texas stars each night. Residents of Spicewood Trails enjoy 3 miles of walking trails, an event barn (2021), a dog park, a fire pit, a 3-acre park with a playground, wildflower garden that attracts an abundance of wildlife including monarch butterflies on the migratory journey. AND a 1.7% tax rate!

  • Sold
    Status
  • 3,195 Sq.Ft.
    Living Area

Features & Amenities

Area & Lot

  • Status: Sold
  • Living Space: 3,195 Sq.Ft.

351 Spicewood Trails

Work With Us

They are a full-service team, focusing on high-end properties, yet they are incredibly knowledgeable about all aspects of Austin Real Estate. They have helped clients find estate homes in Central and West Austin, luxurious condos in downtown Austin, ranches in nearby Hill Country, East Side bungalows, and everywhere in between. Custom, crafted real estate isn't just a tagline, it encompasses everything they do.
Contact Us